ZAV HOUSE
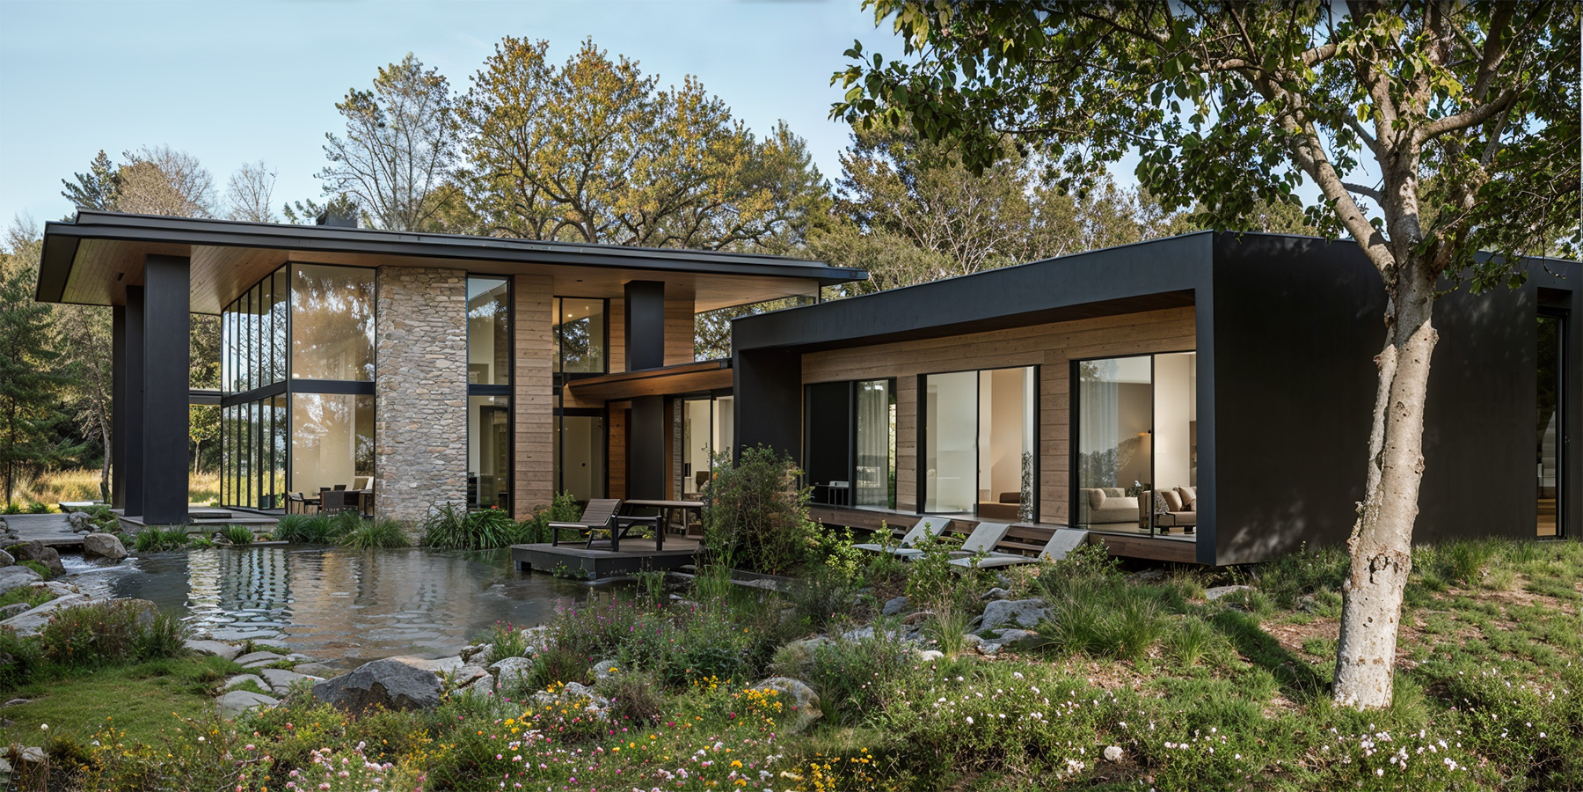
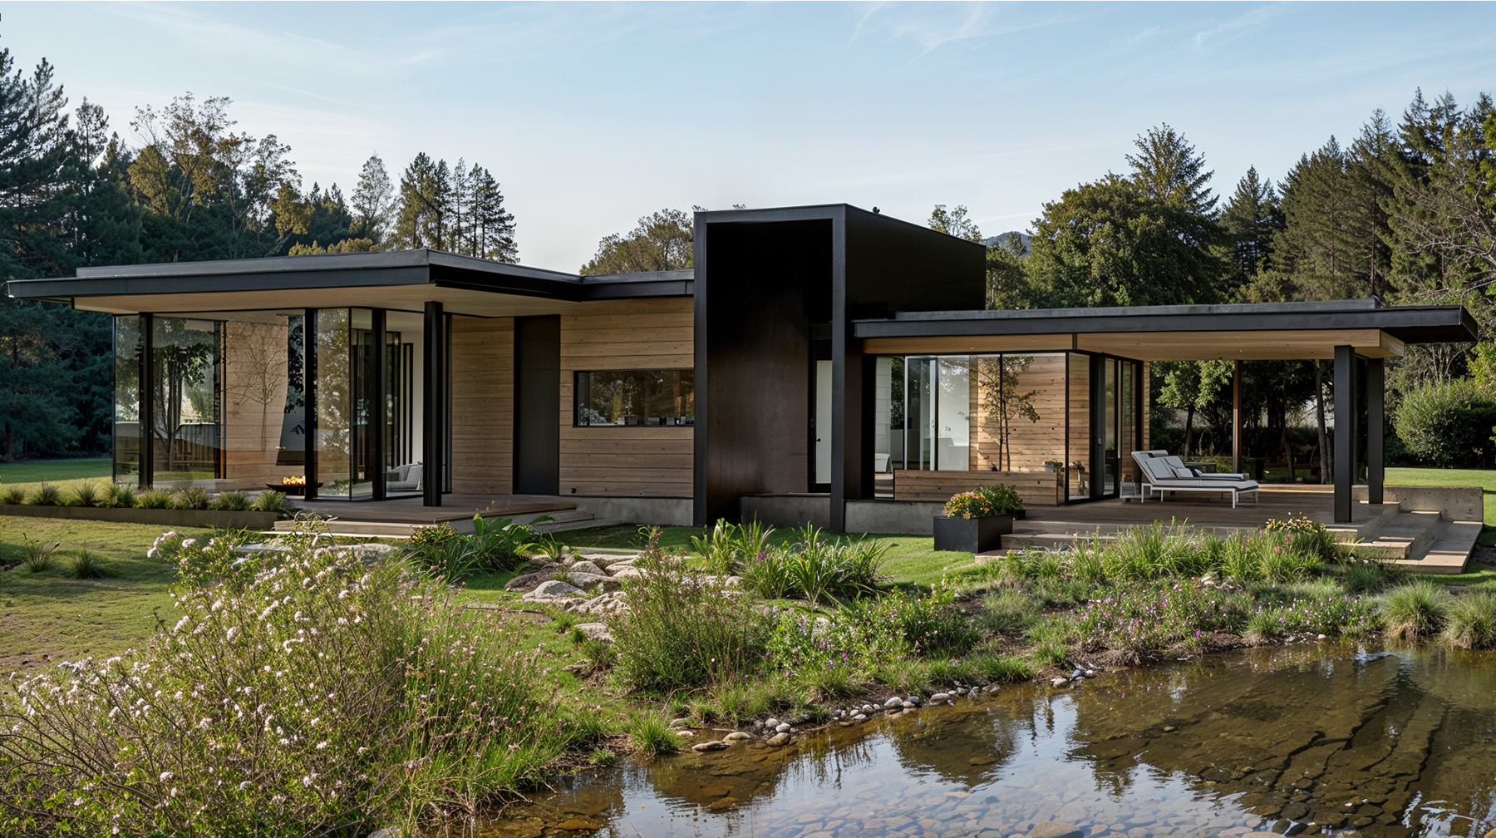
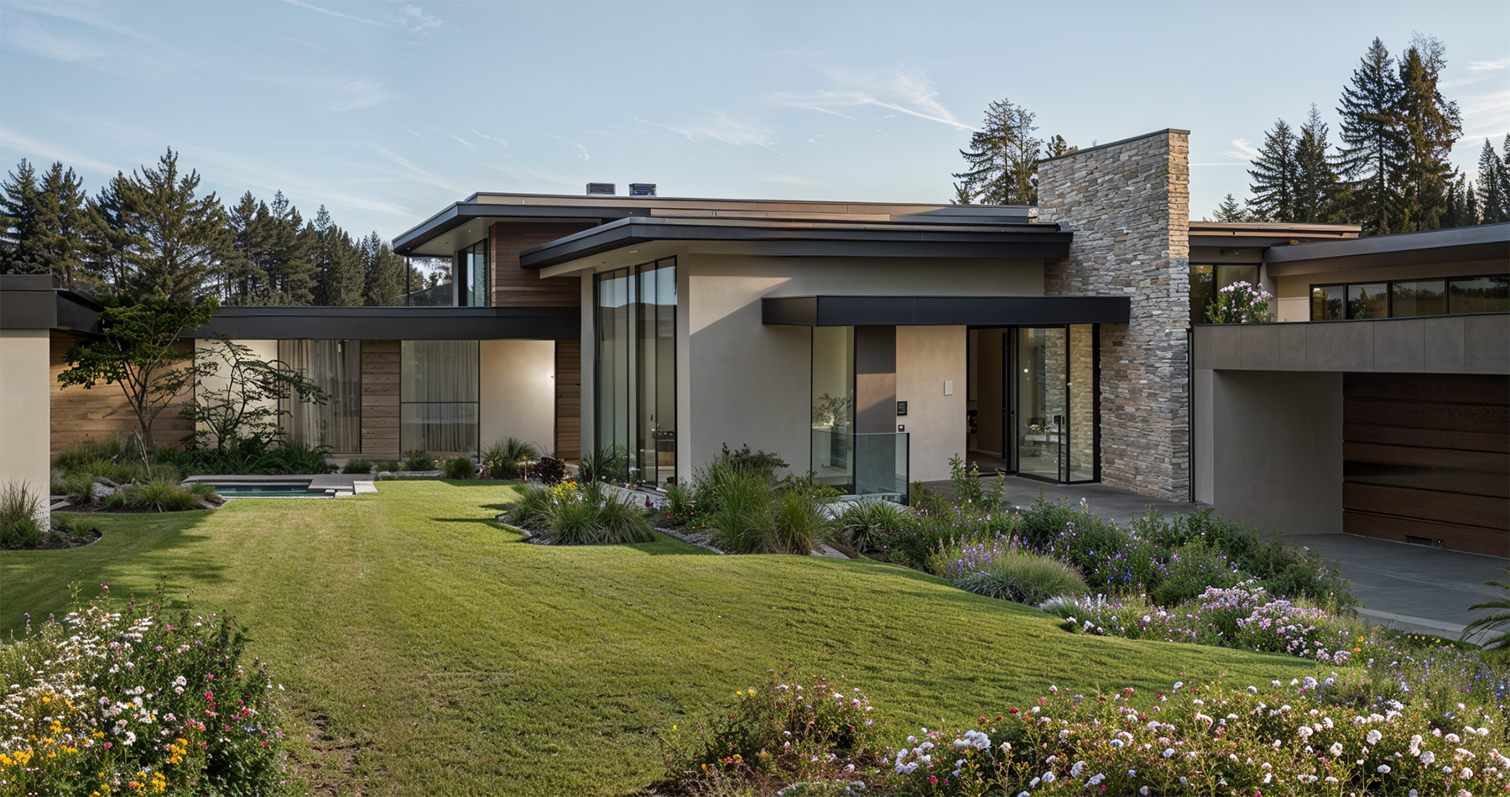
The architecture of this project has been designed to give the structure a balanced and linear character.
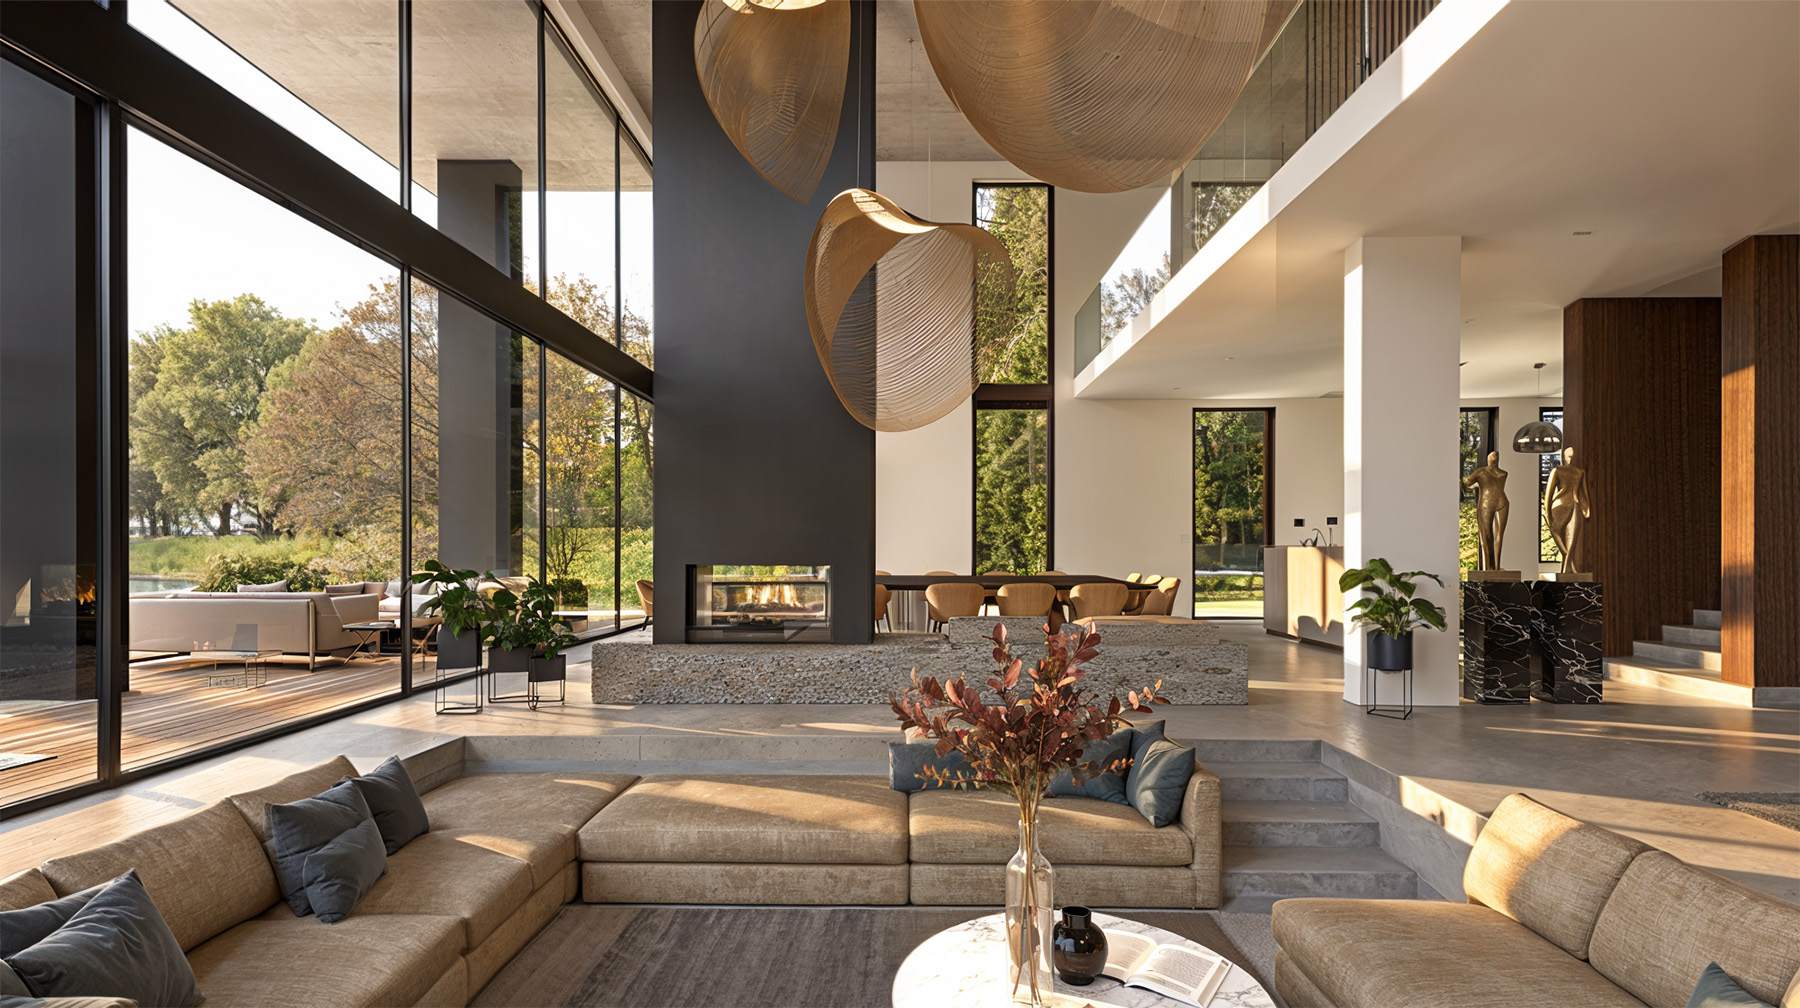
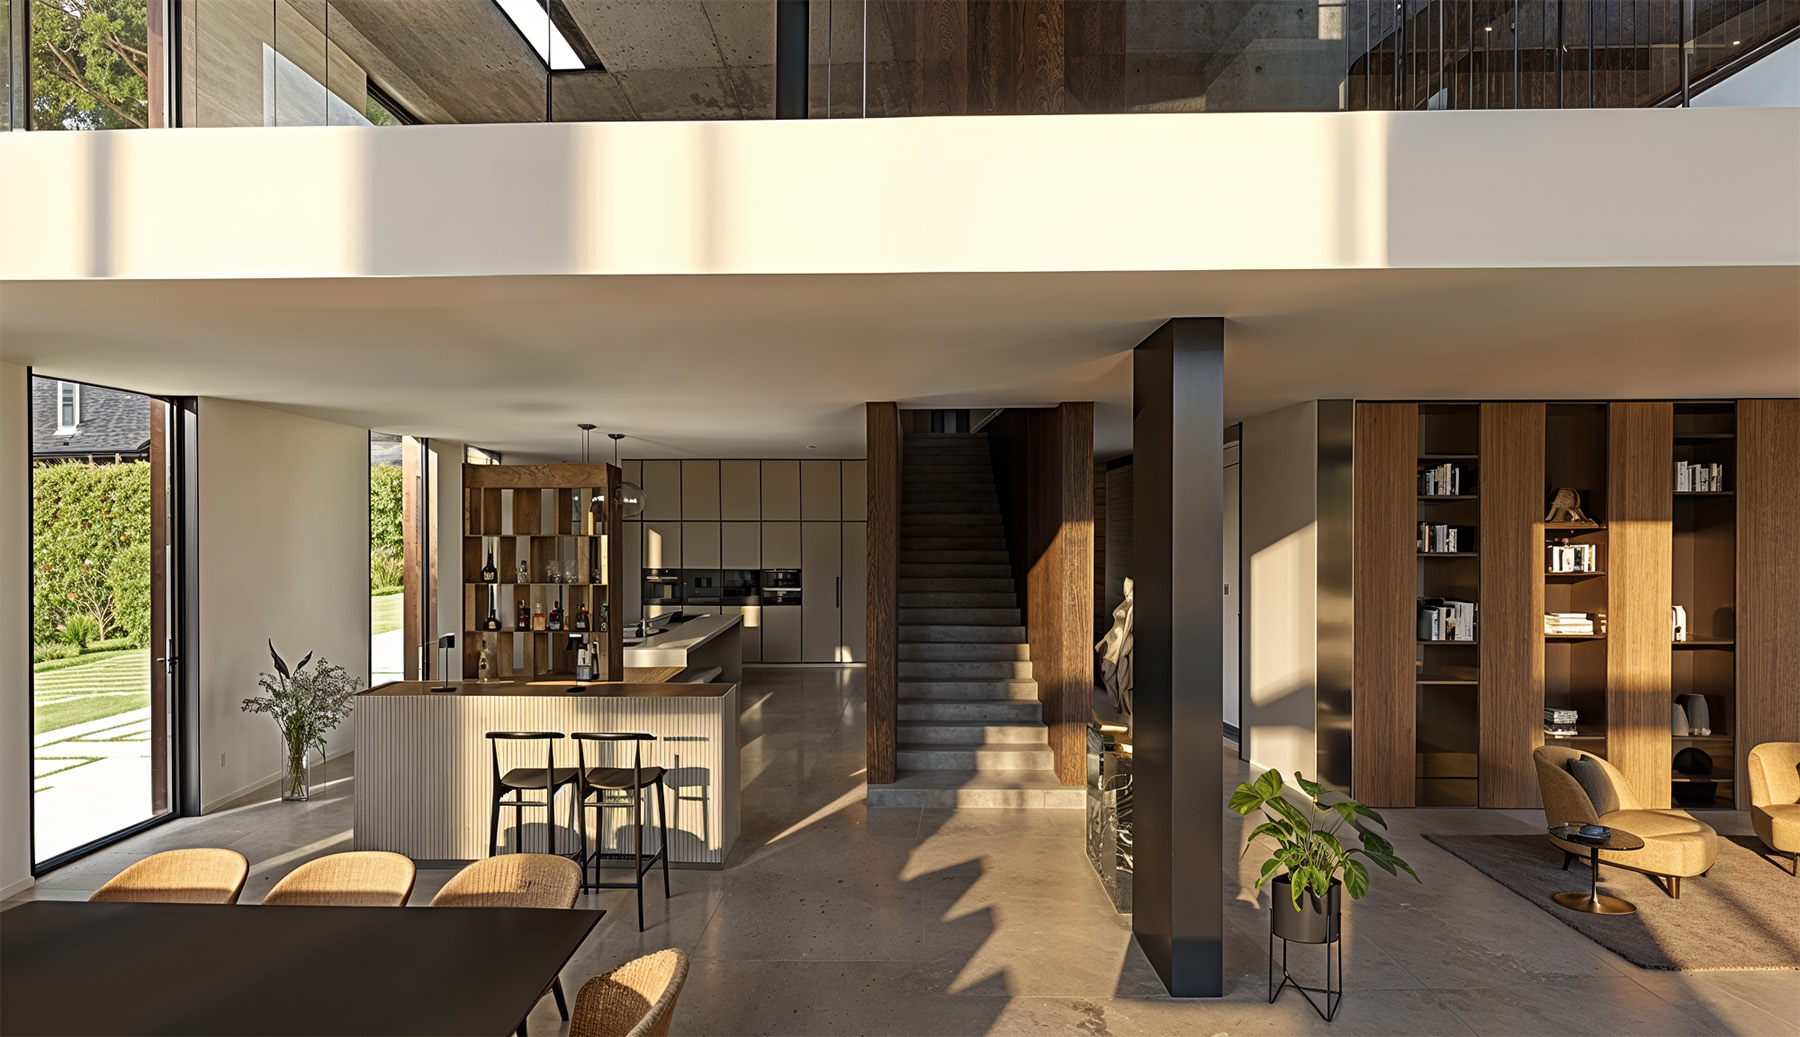
The large windows that characterize the facade design allow the natural light to create a play of light and shadow in the living area of the house.
A beautiful private spa area has also been custom designed according to the client’s requests and needs.
Team
Fabiano Vidussi, Giuliana Tavoschi, Elisa Minisini, Giorgia Fiorini
Year
2020
Category
Architecture, Interior Design