MAX VILLA
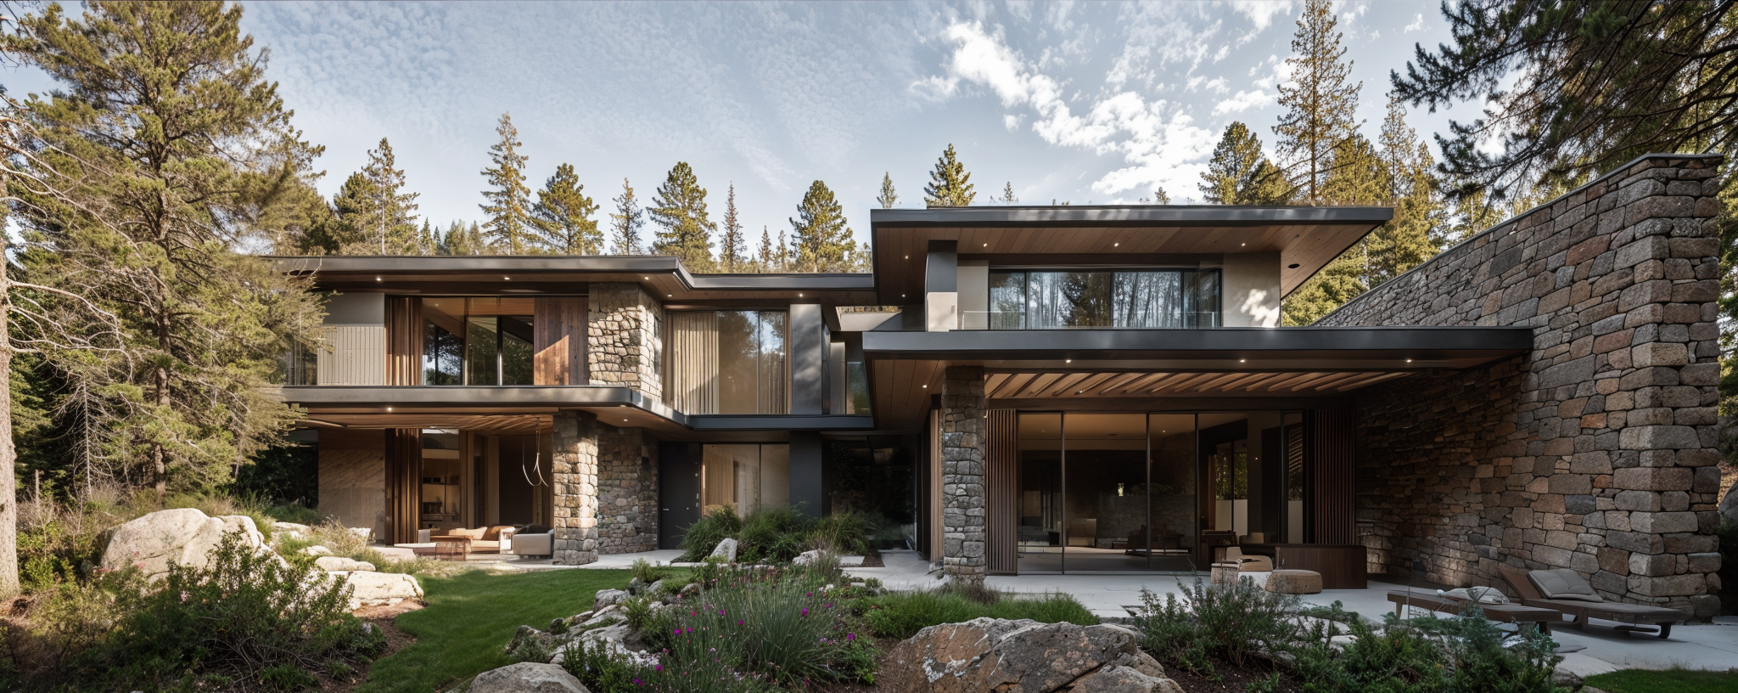
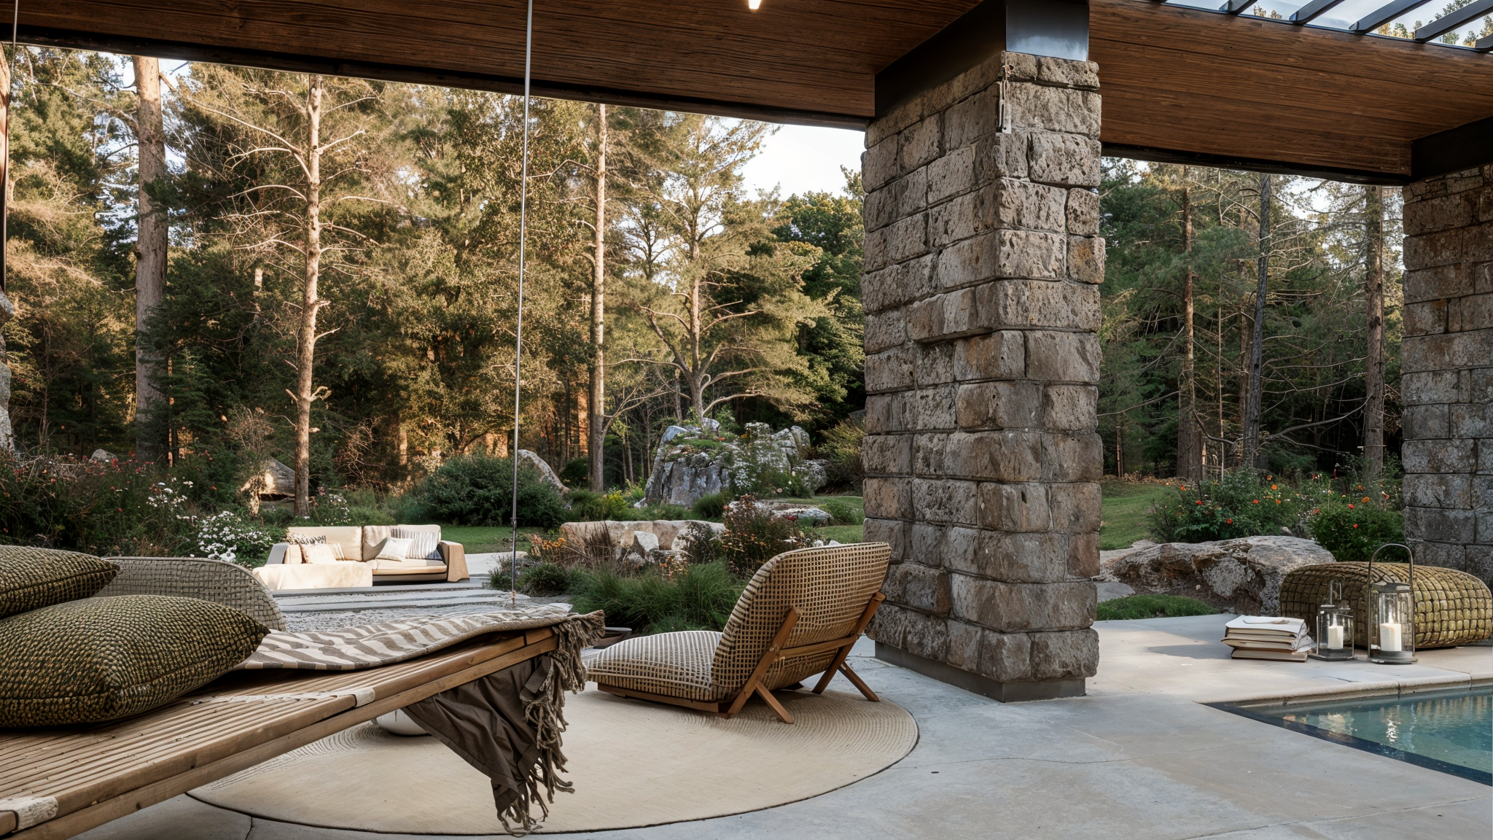
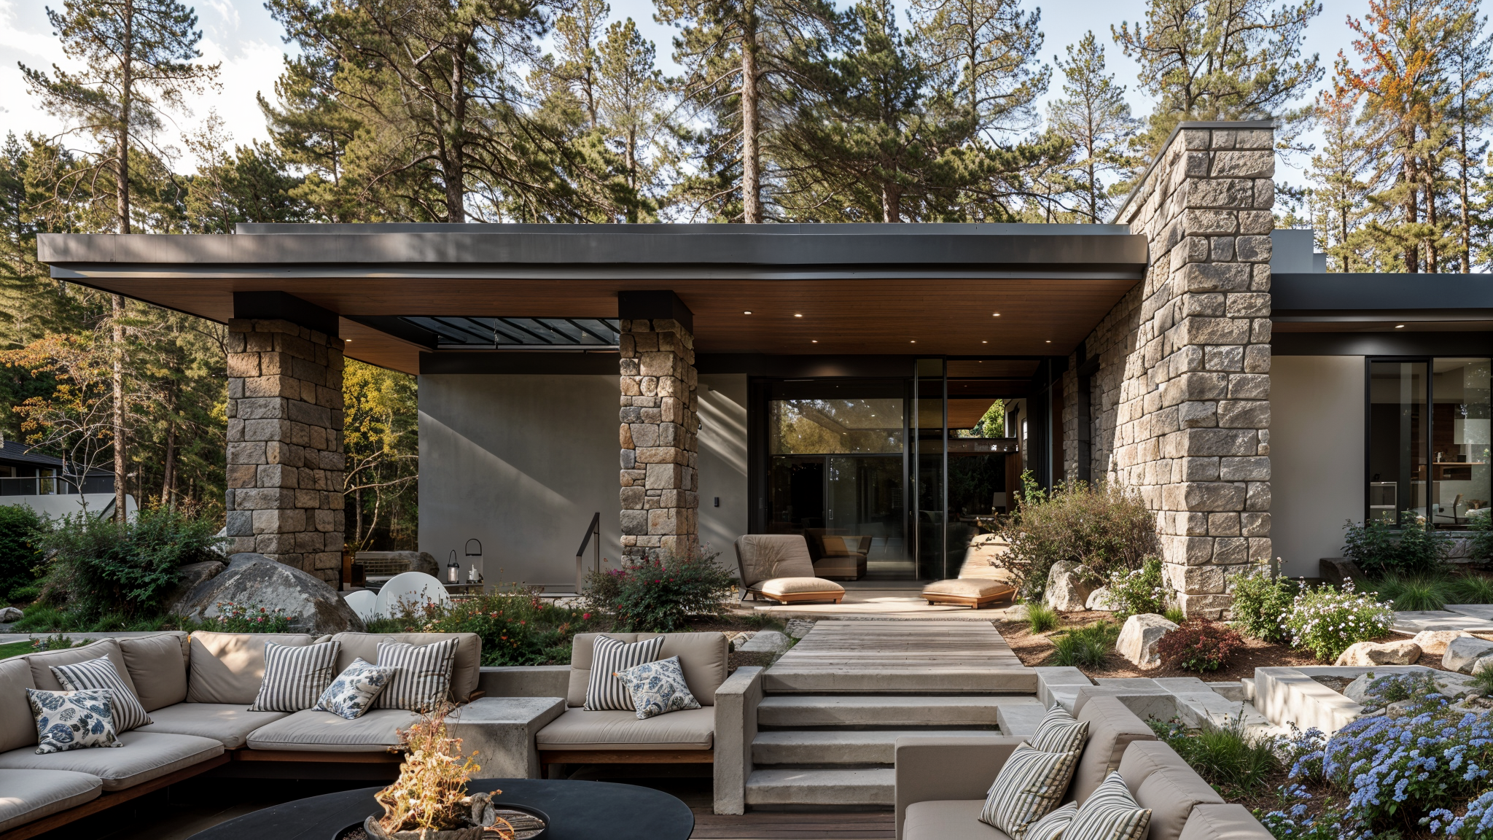
This modern villa is a stunning example of architectural harmony with nature. The exterior showcases striking stone walls that blend seamlessly with the surrounding landscape, while vertical wooden slats add warmth and texture to the façade. The design emphasizes a connection to the outdoors, creating an inviting atmosphere.
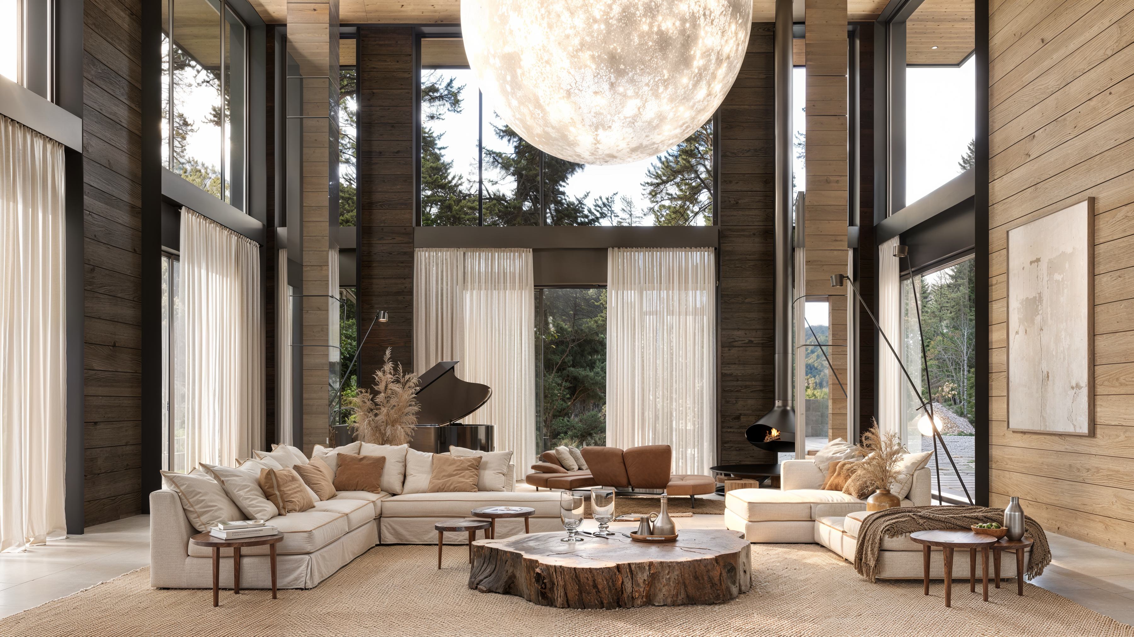
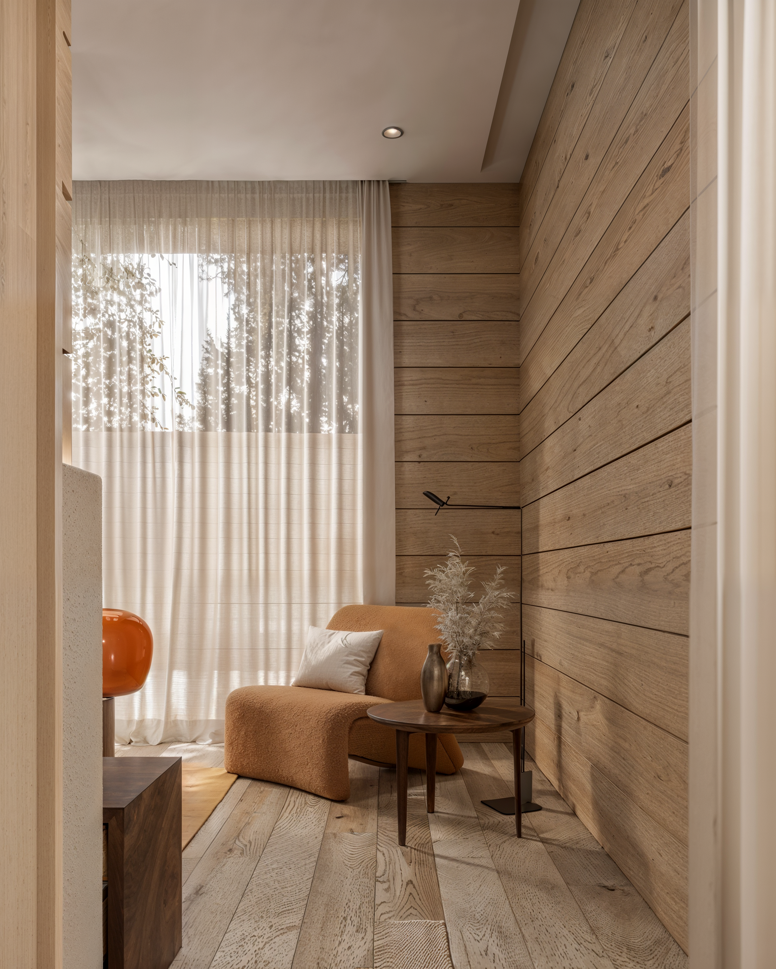
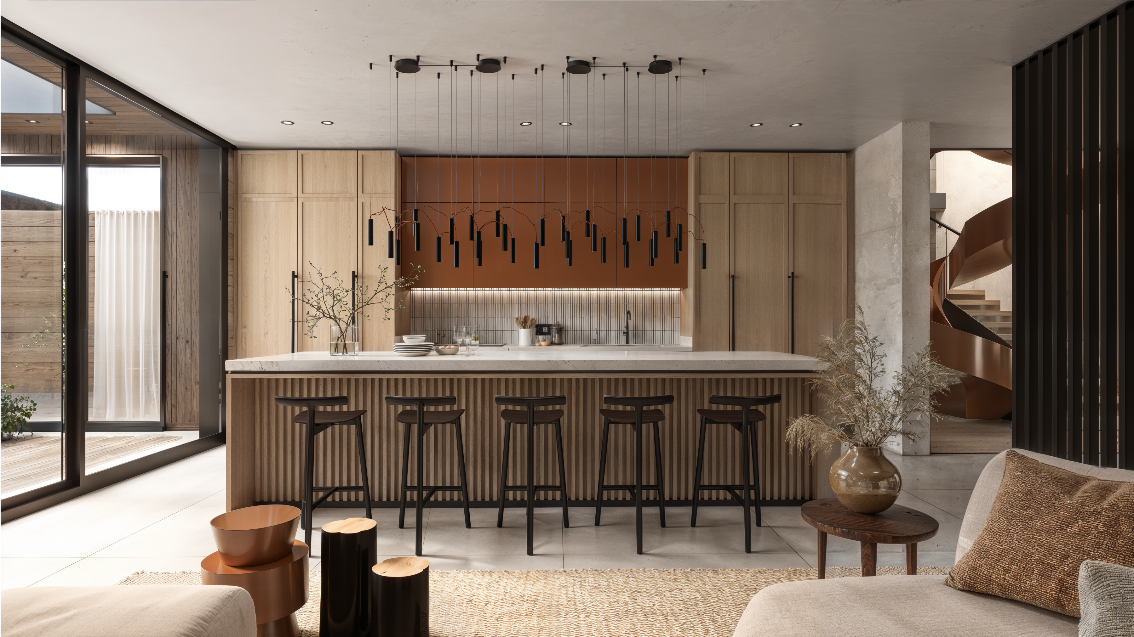
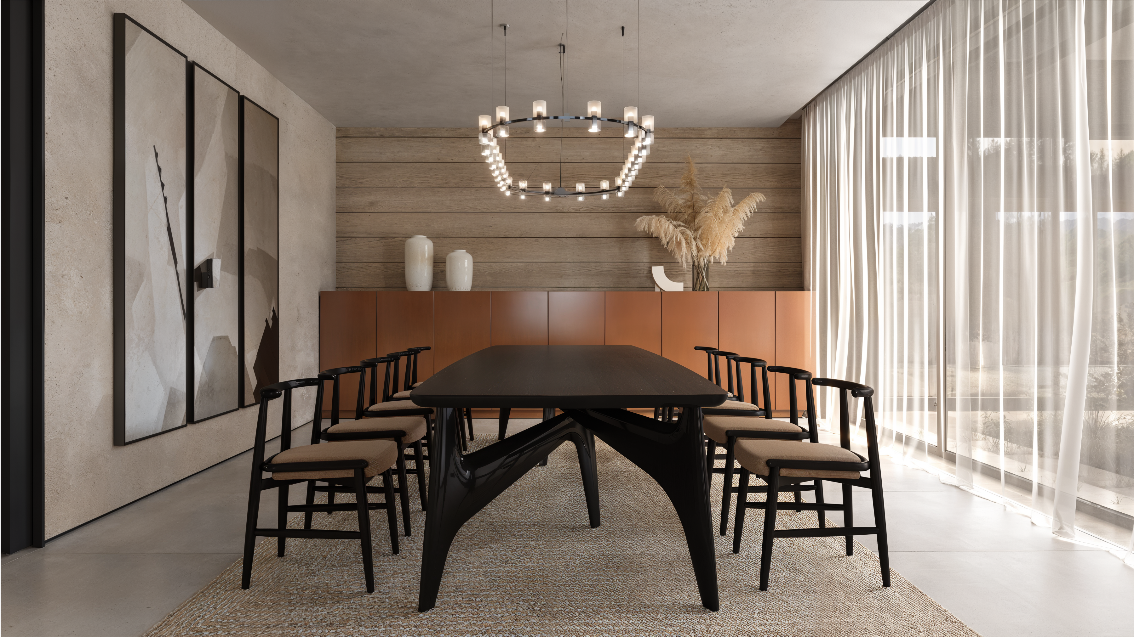
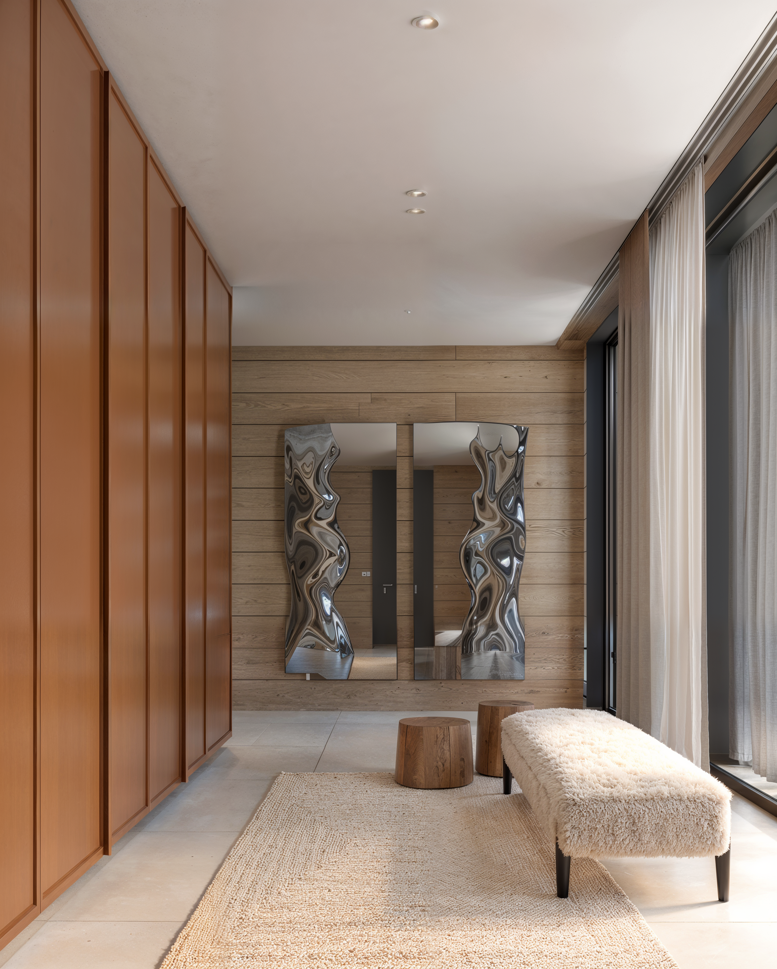
Inside, the villa features light wood interiors complemented by warm tones, providing a cozy and welcoming environment. The open-concept living space is flooded with natural light, thanks to expansive windows that frame views of the lush forest. Inside the property a separate building houses a traditional banja, complete with a sauna and a cold plunge pool. The banja, with its rustic charm and modern amenities, is a perfect complement to the villa’s contemporary design.
Team
Fabiano Vidussi, Elisa Minisini, Beatrice Pelizzo
Year
2023
Category
Architecture, Interior Design