LUM RIVER COMPLEX
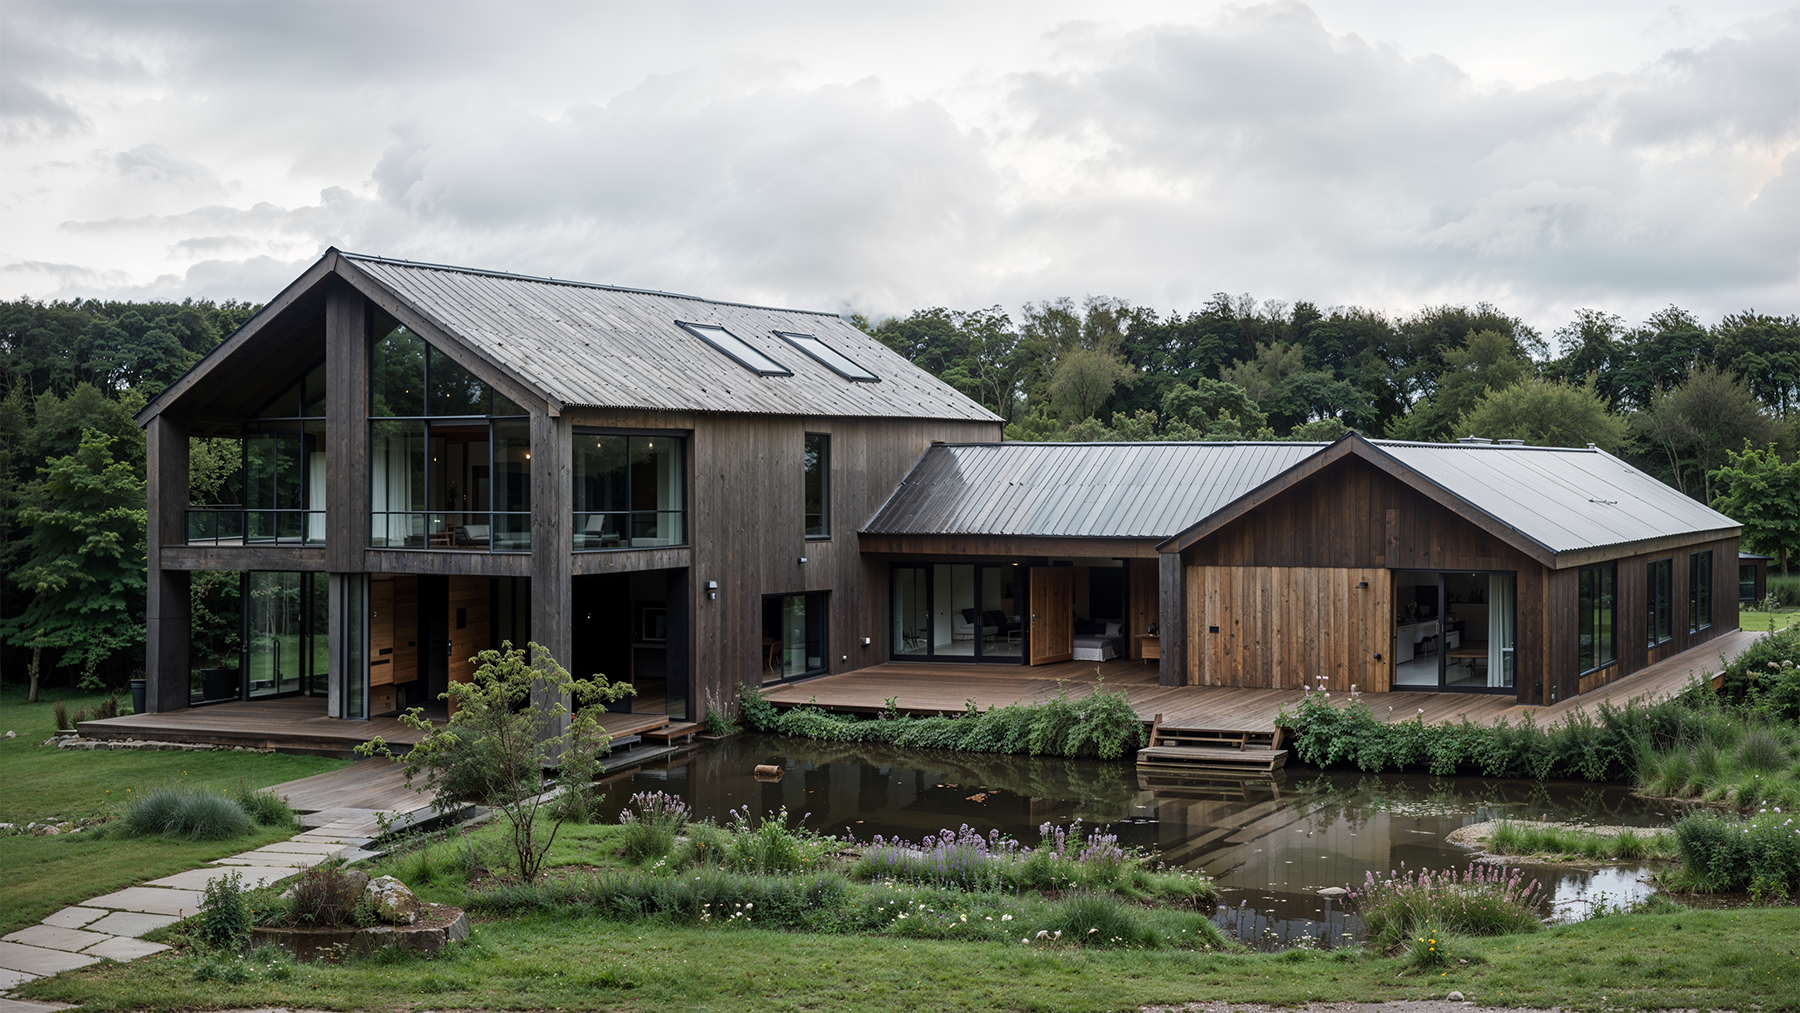
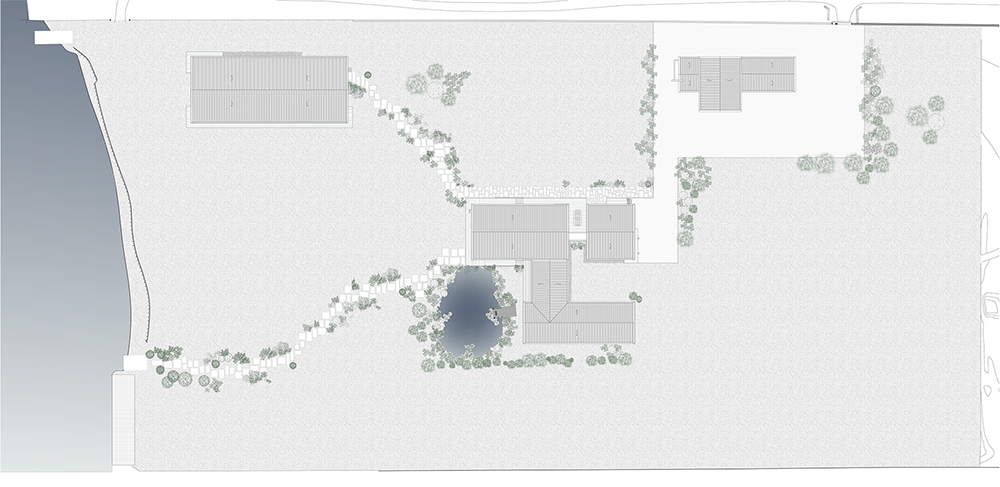
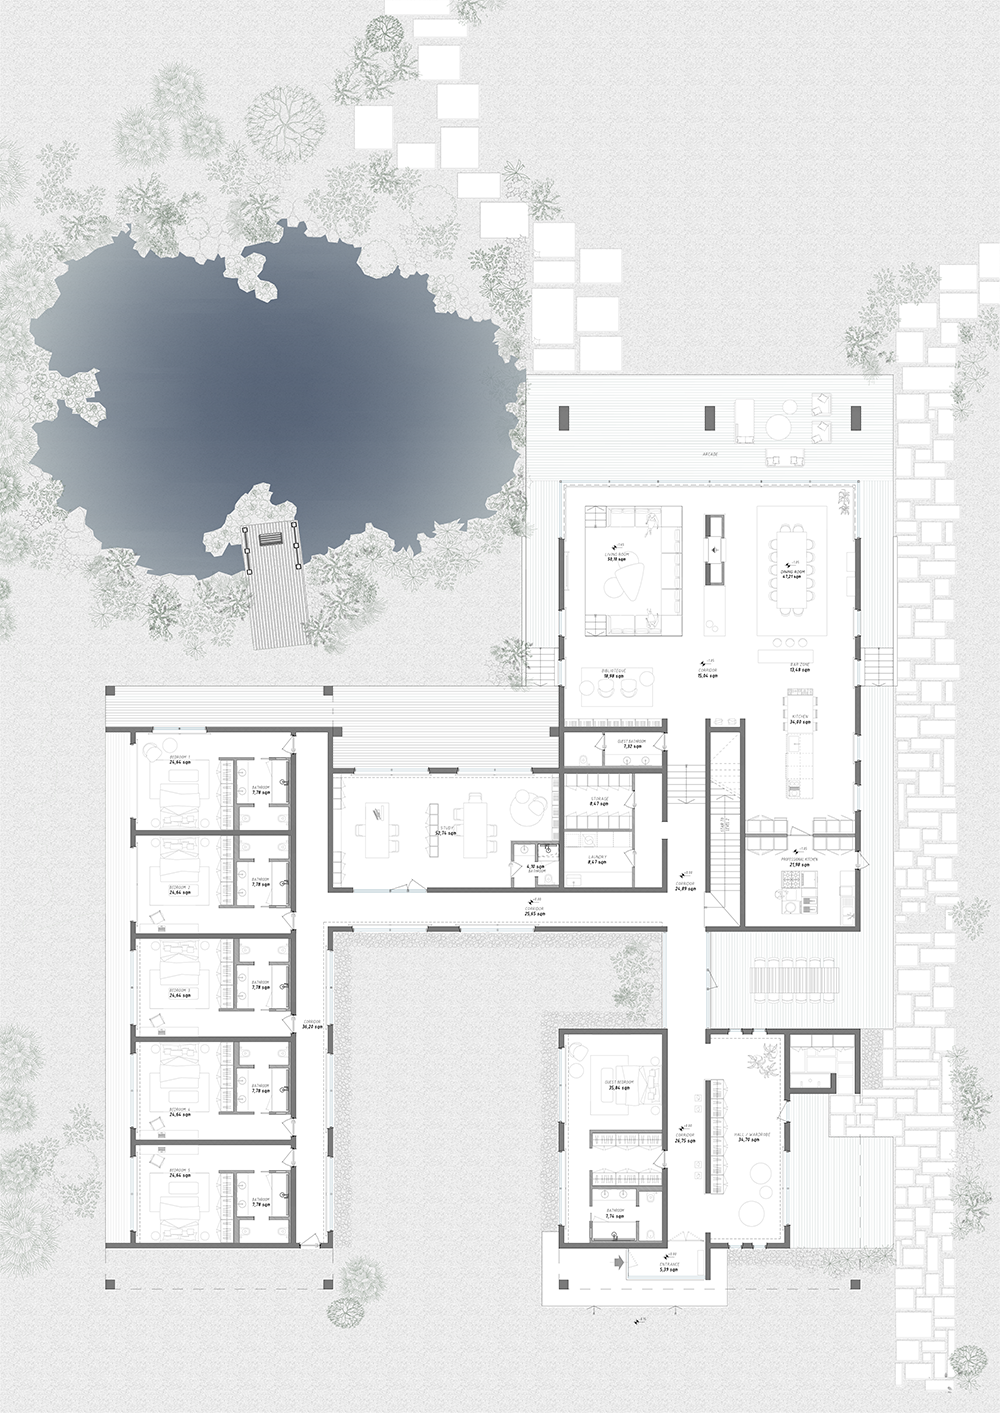
This project was developed for a competition. The client requested the definition of 3 separate blocks, including the main villa for a family of 7, the spa building and the staff house. The design is conceived to provide each room with large windows towards the river and the natural environment surrounding the estate and to include the most terraces that extend the interiors into the garden.
Team
Fabiano Vidussi, Elisa Minisini, Anna Rainis, Andrea Boccanegra, Beatrice Pelizzo, Giorgia Fiorini
Year
2022
Category
Architecture