CONTEMPORARY VILLA
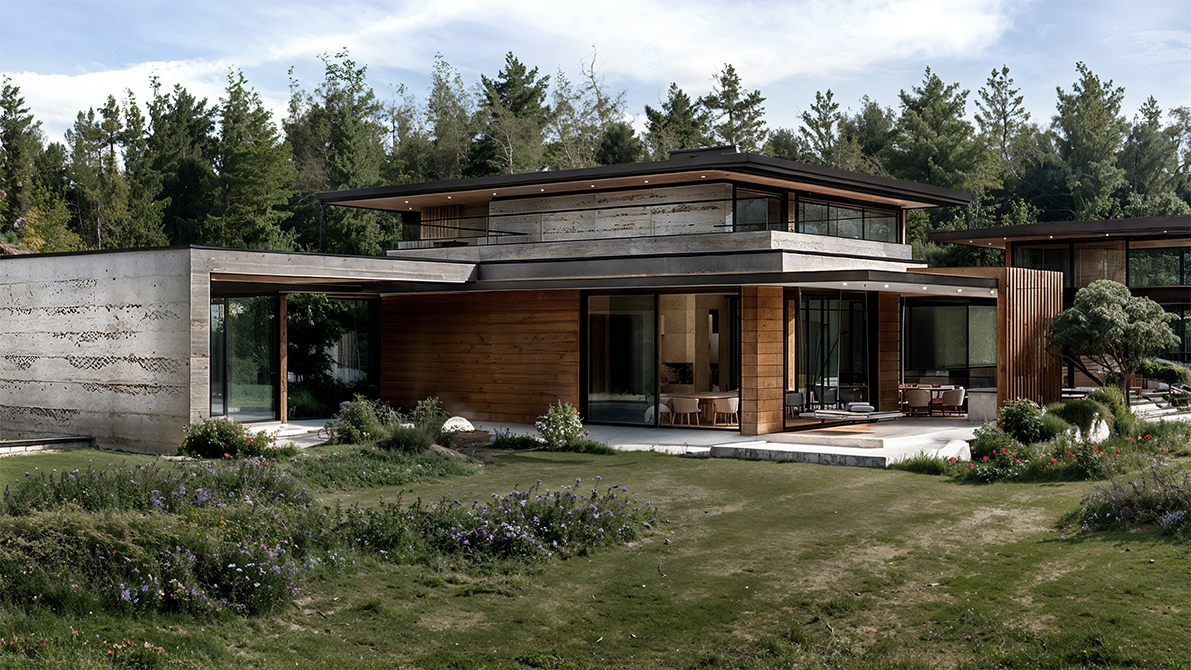
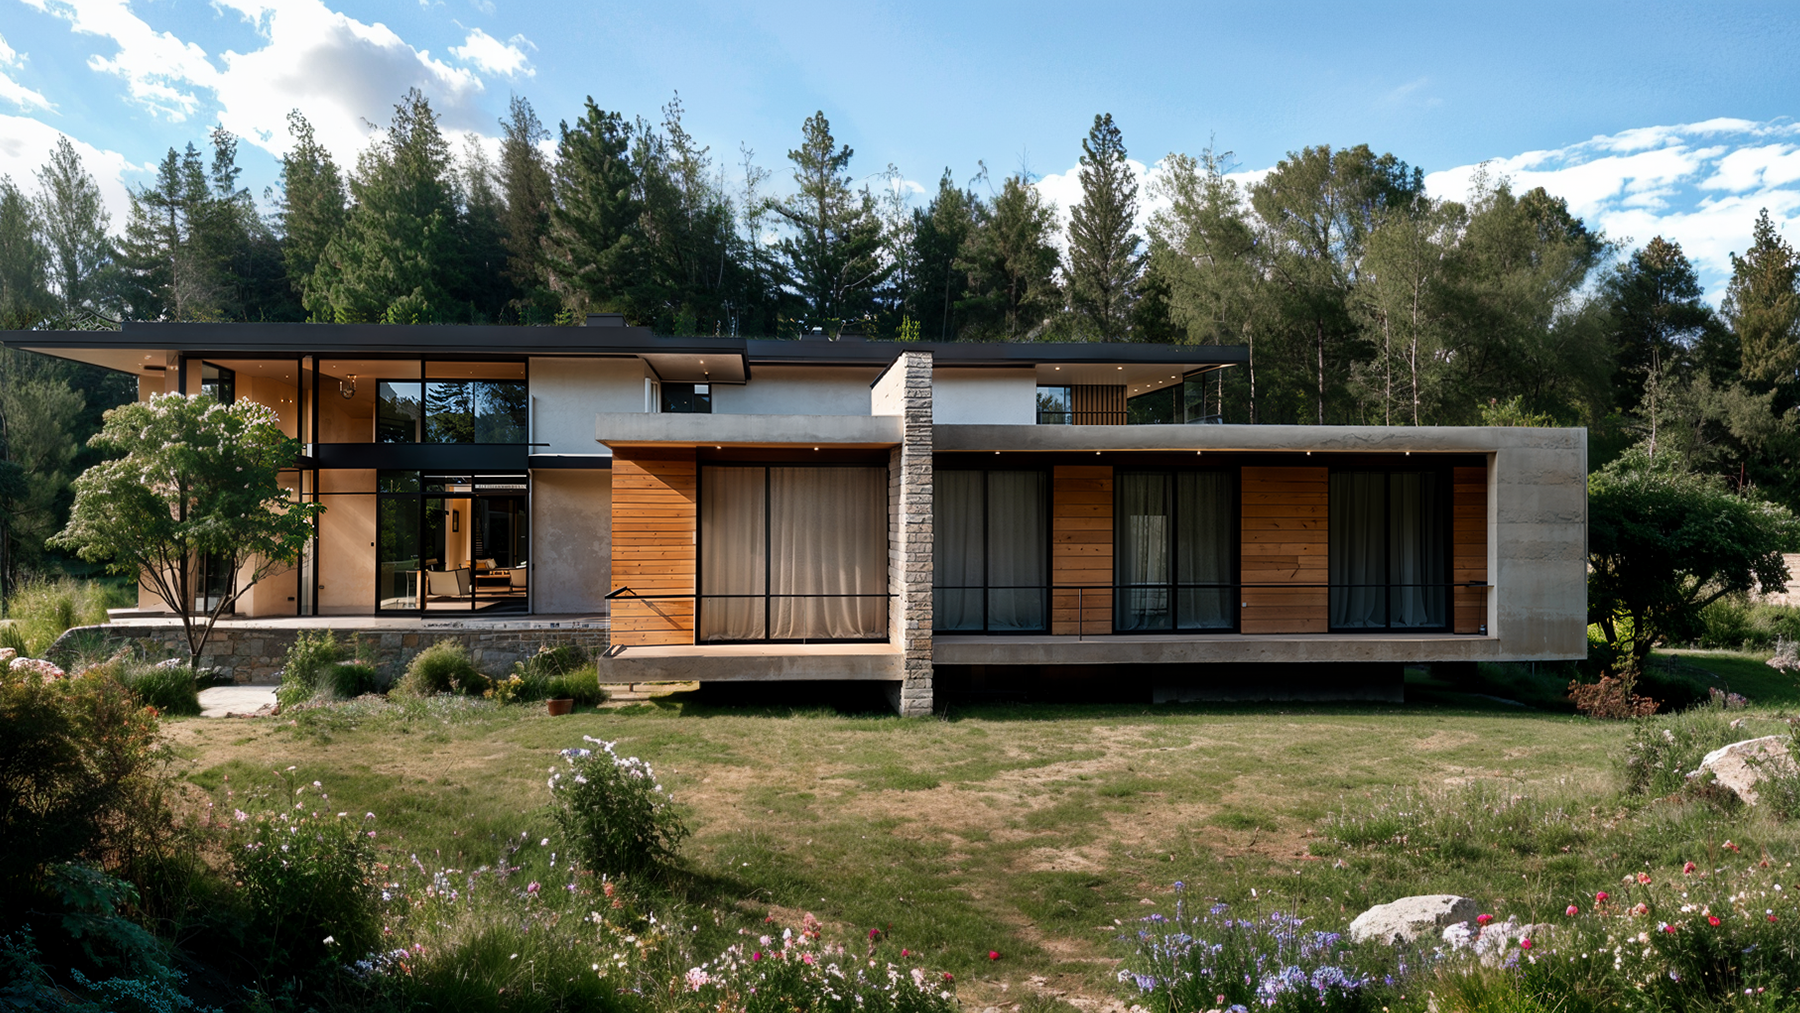
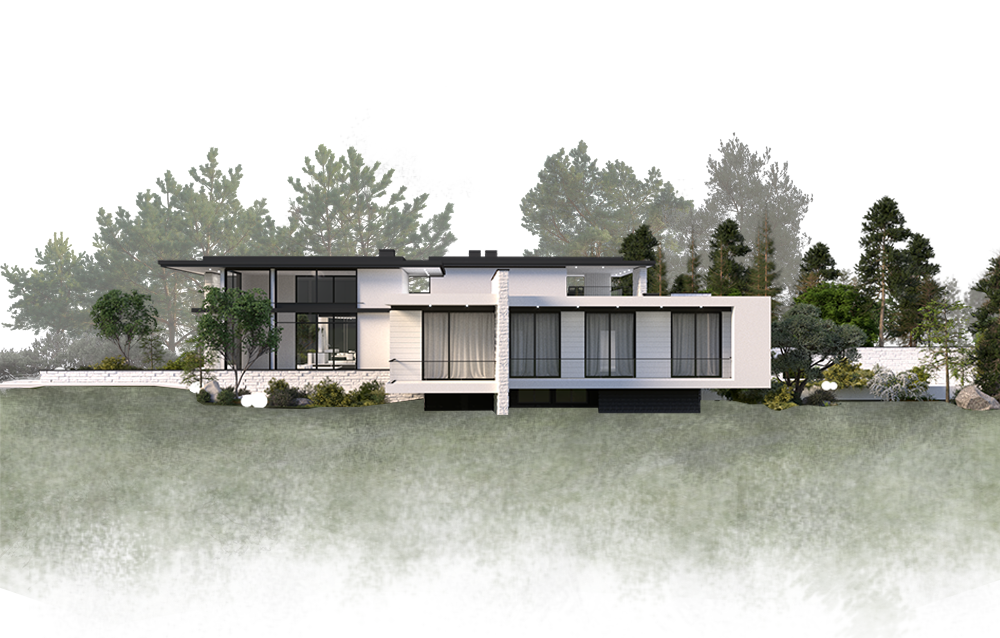
This villa is defined by a monumental staircase leading to the entrance, while the living area is located on the opposite side of the house, opening towards the garden for more privacy. The garage is defined through a lowering of the ground that together with the cantilevered volume above creates a sheltered area. This contemporary villa showcases a striking blend of natural and industrial materials. The facade is adorned with elegant wooden slats that add warmth, contrasting beautifully with the raw concrete walls. Large black window frames provide a bold accent, allowing ample natural light to flood the interior while offering stunning views of the surrounding nature. Inside, the open-plan design emphasizes spaciousness and fluidity, creating a harmonious balance between modern aesthetics and cozy comfort. The villa is a perfect retreat, inviting both relaxation and inspiration.
Team
Fabiano Vidussi, Elisa Minisini, Beatrice Pelizzo
Year
2023
Category
Architecture