KIR POOL HOUSE
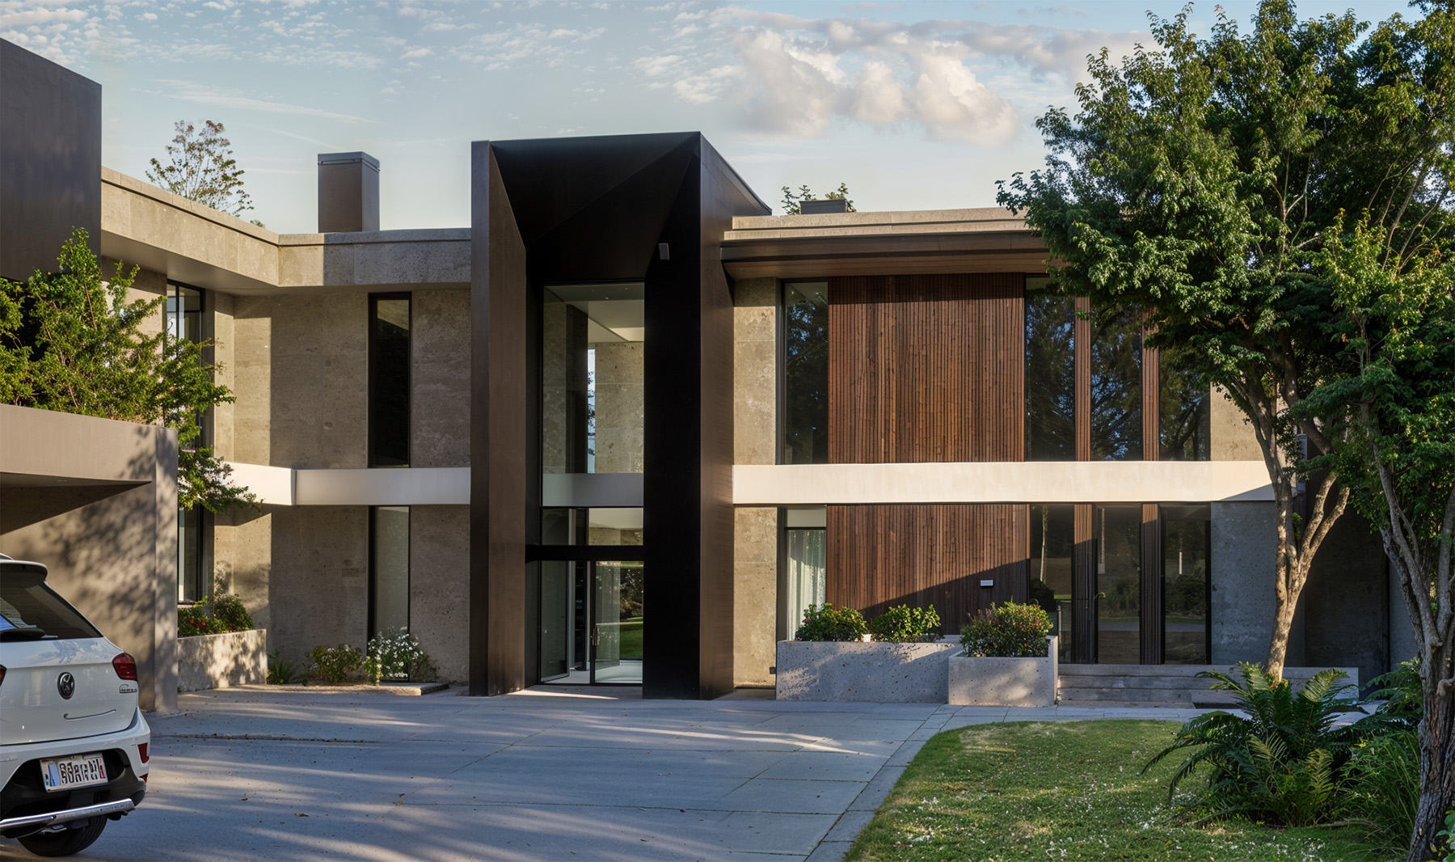
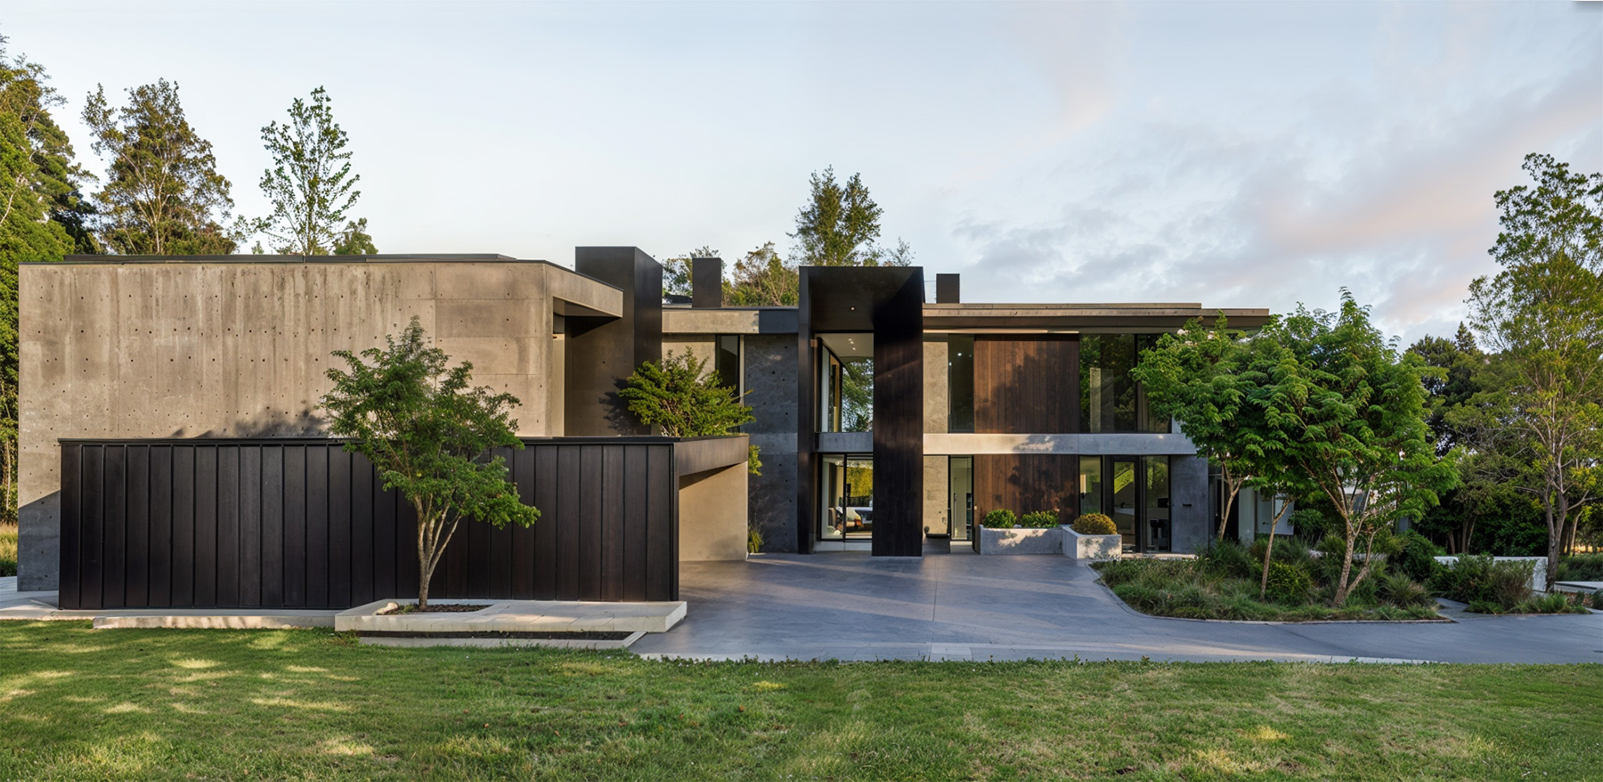
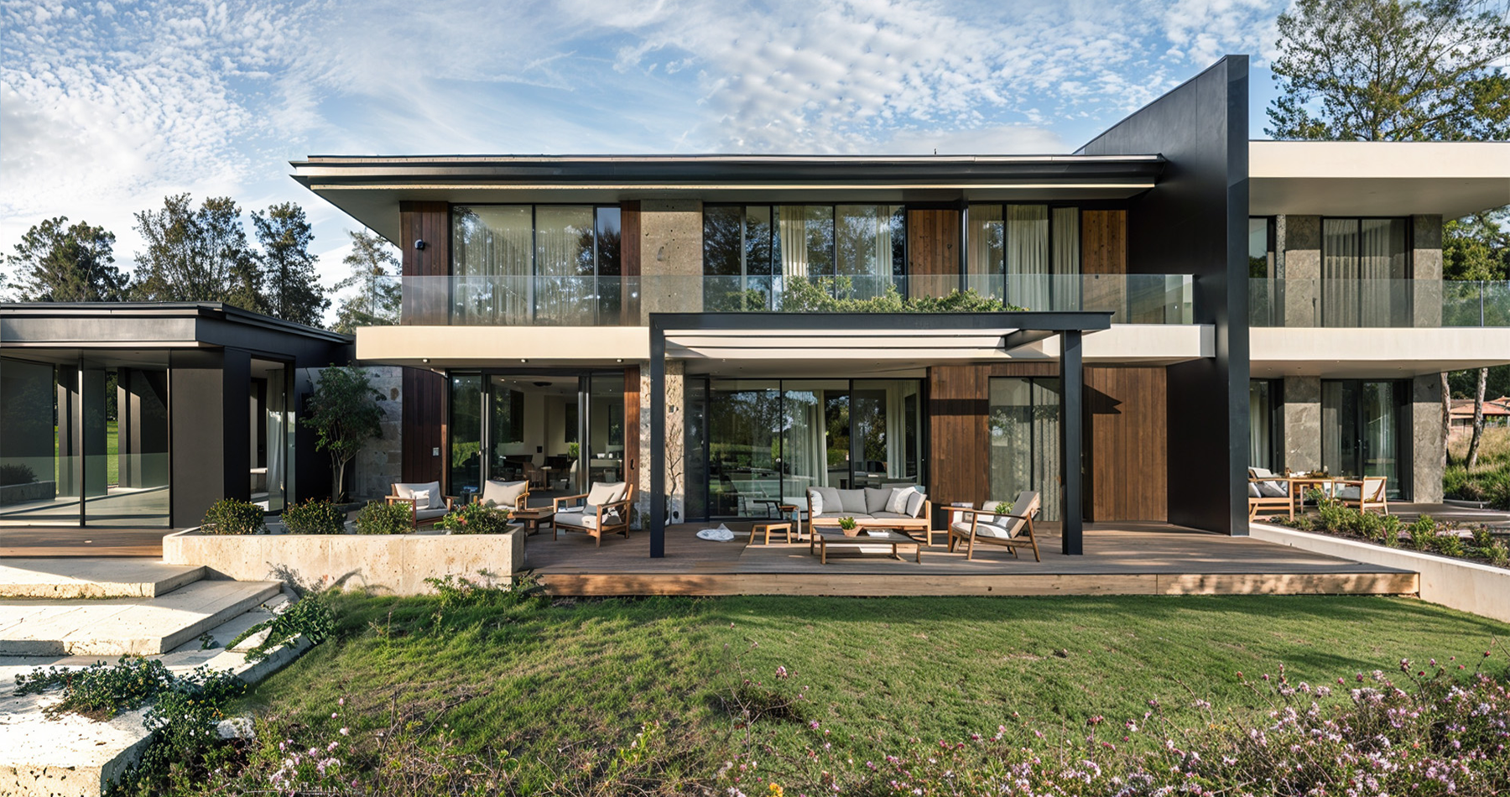
Defined and simple volumes, whose intersections form loggias, internal courtyards and filter spaces: these are the focal elements of this architectural project.
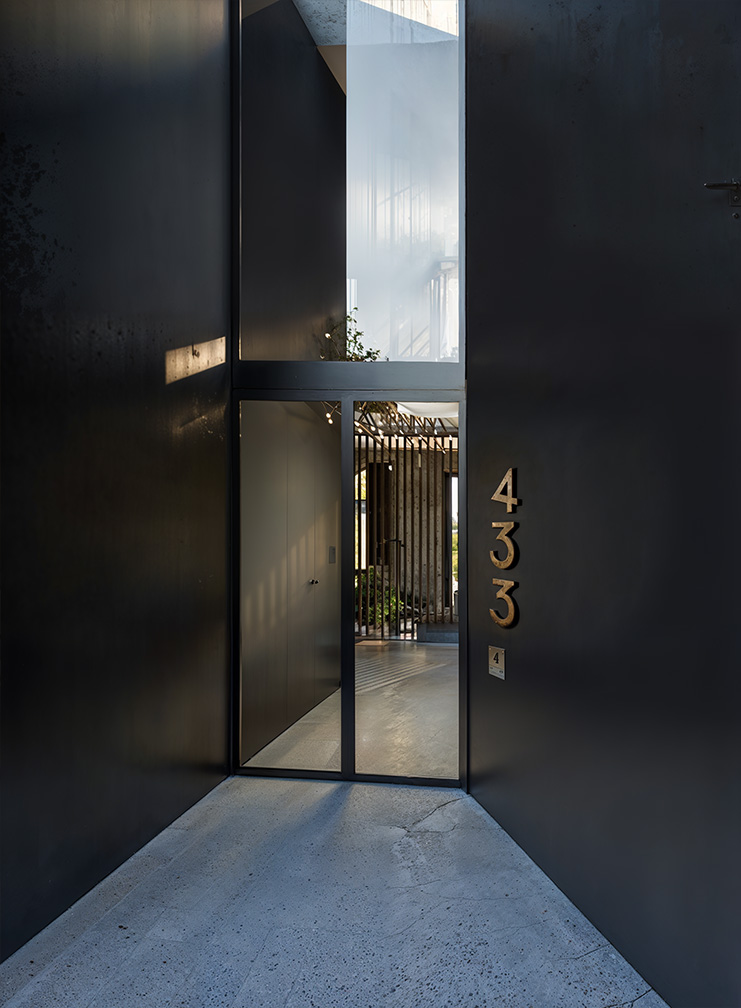
Three design hypotheses have been studied around archetypes such as the loggia, continuous windows and the portal.
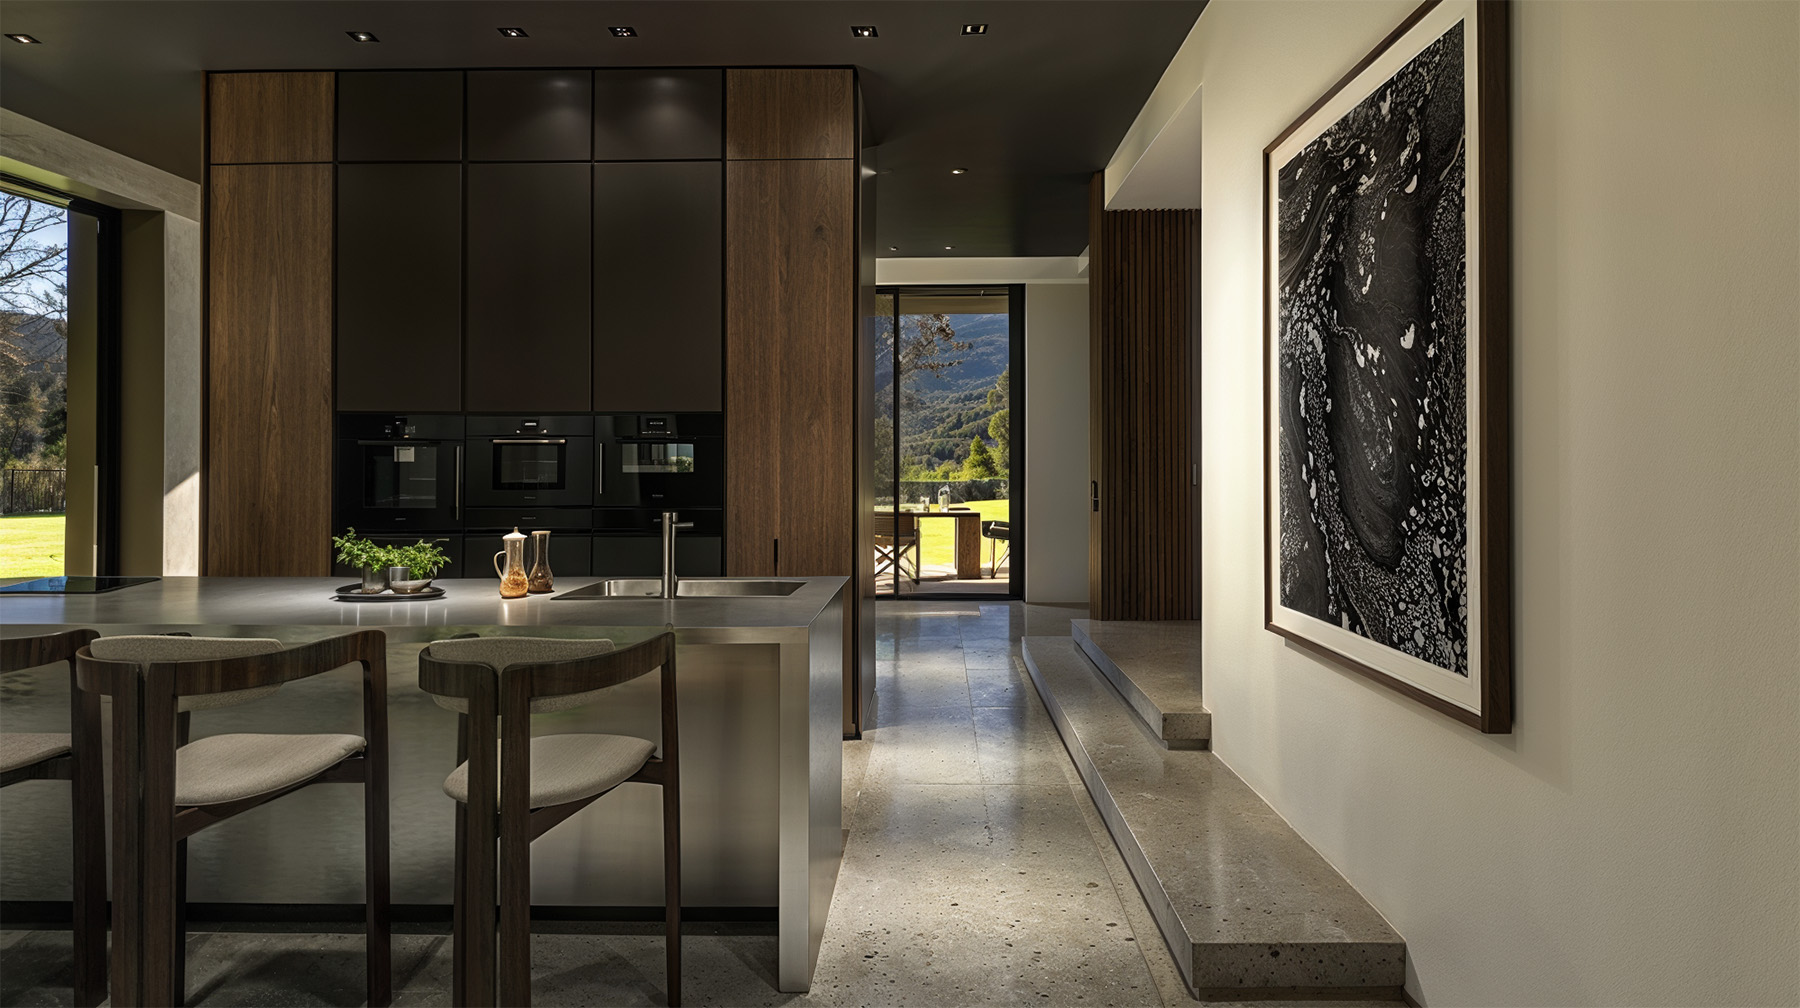
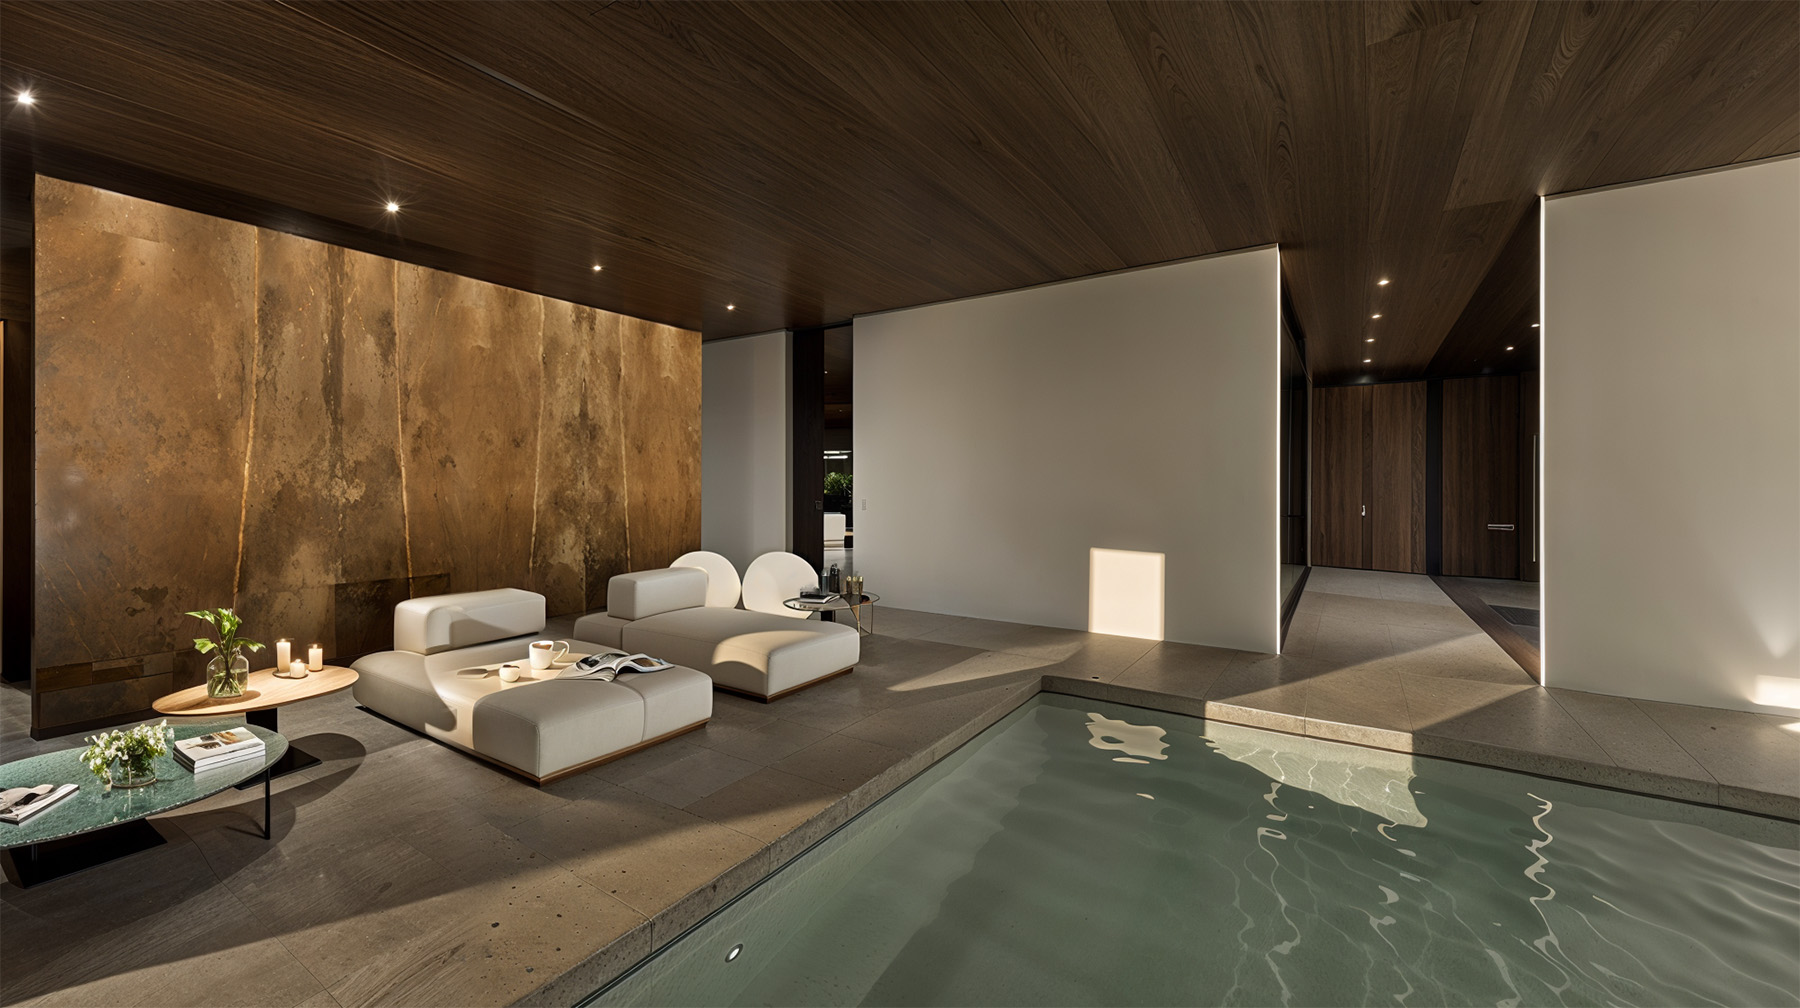
The interior design aims to give the house a refined character thanks to modern furniture and the geometric linearity of the space. In particular, the indoor pool provides the house with a touch of calmness and intimacy.
Team
Fabiano Vidussi, Giuliana Tavoschi, Andrea Boccanegra
Year
2019
Category
Architecture, Interior Design