LAN HOUSE
601
wp-singular,portfolio_page-template-default,single,single-portfolio_page,postid-601,wp-theme-stockholm,qode-social-login-1.1.3,qode-restaurant-1.1.1,stockholm-core-1.2.1,select-theme-ver-5.2.1,ajax_fade,page_not_loaded,vertical_menu_enabled,paspartu_enabled,menu-animation-line-through,side_area_uncovered,wpb-js-composer js-comp-ver-6.1,vc_responsive

LAN HOUSE

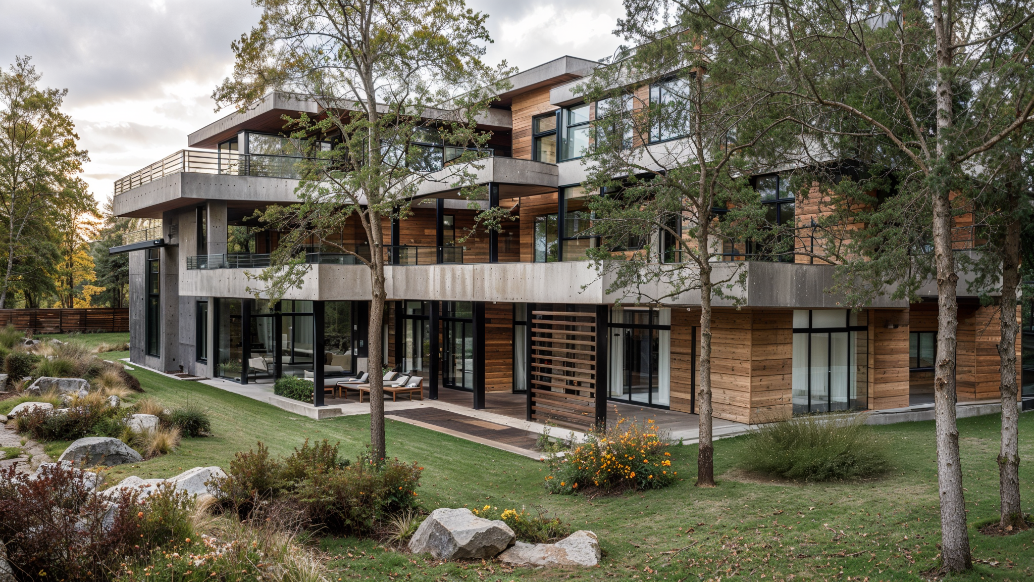
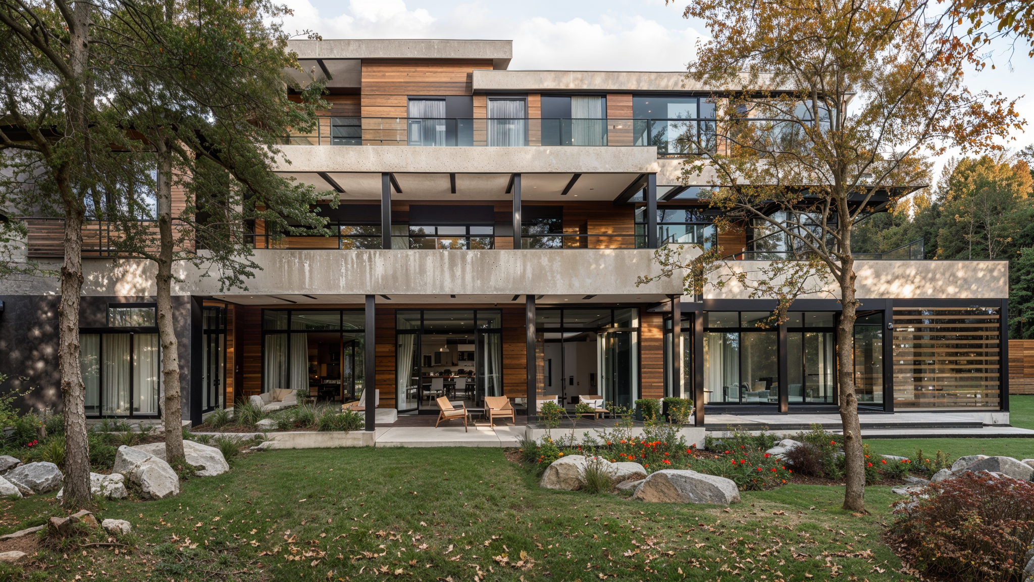
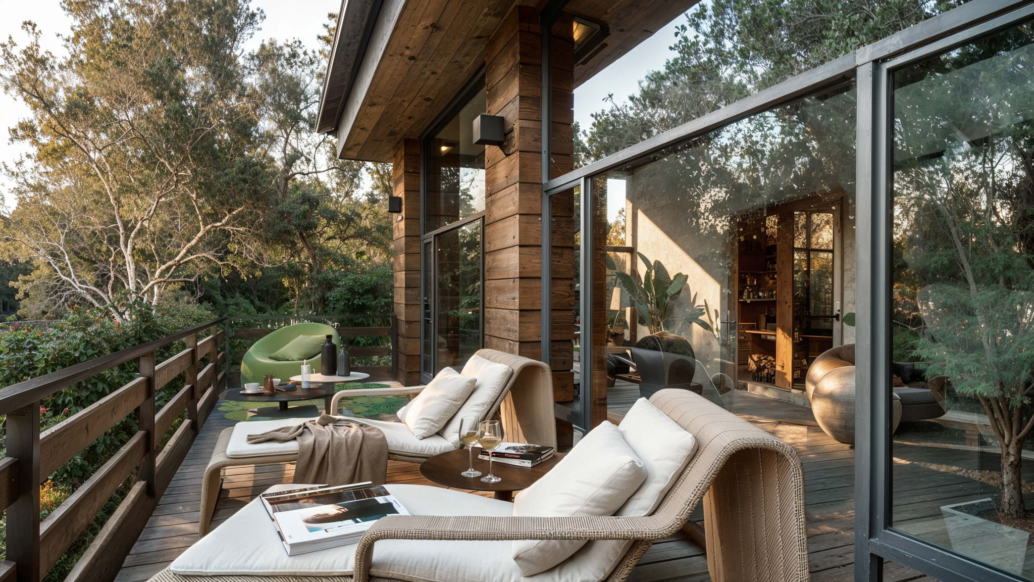
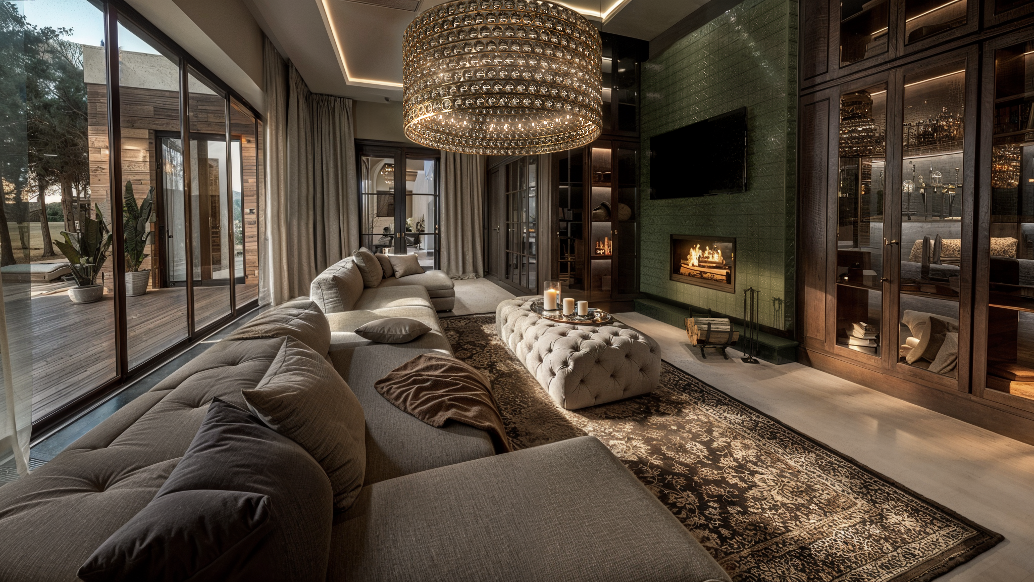
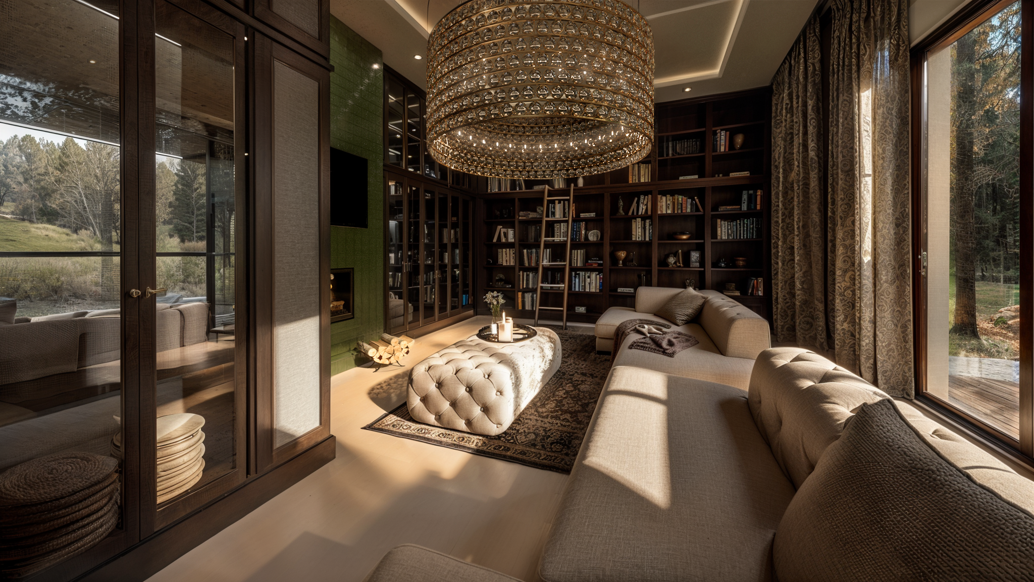
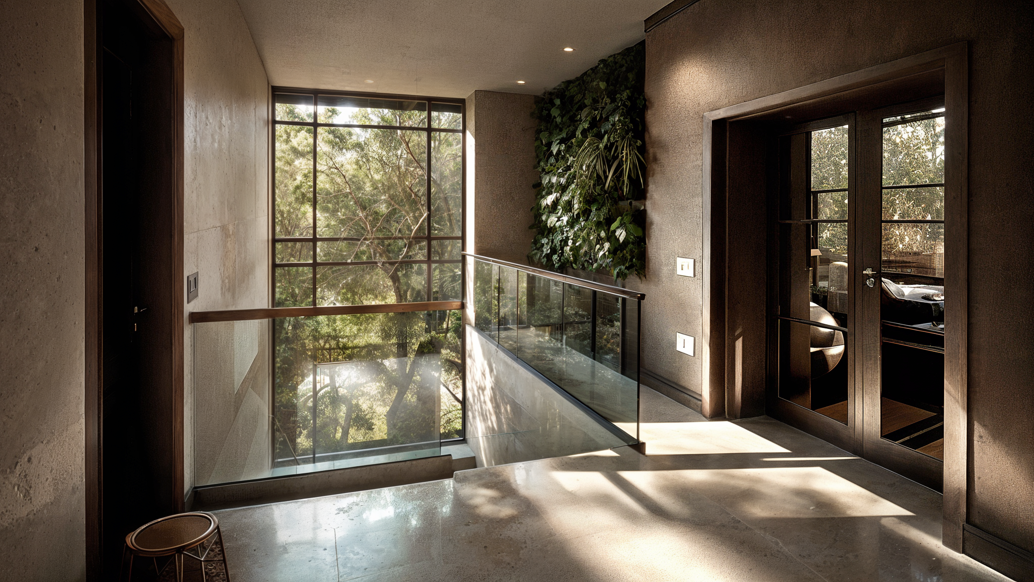
An expansion project for a villa in Moscow. The client is a woman who loves the beautiful country; she also appreciates Italy from all points of view, from food to art, to landscapes and, last but not least, Italian design. The design concerns a new living and dining area, a terrace, a yoga room and a wellness area, together with the arrangement of the external façades of the house.

Team

Fabiano Vidussi, Giorgia Fiorini, Elisa Minisini

Year

2018

Category

Architecture, Interior Design