KOS HOUSE
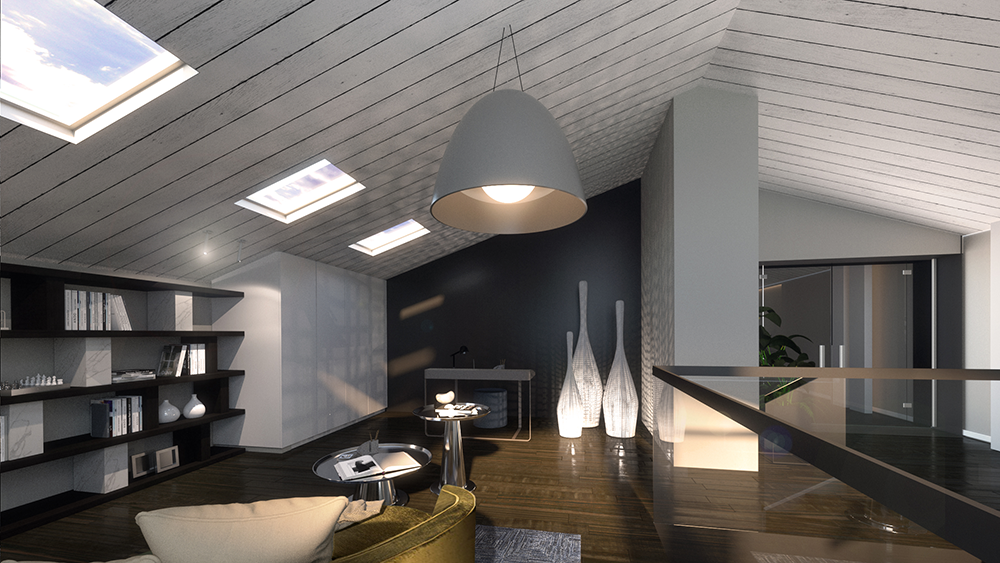
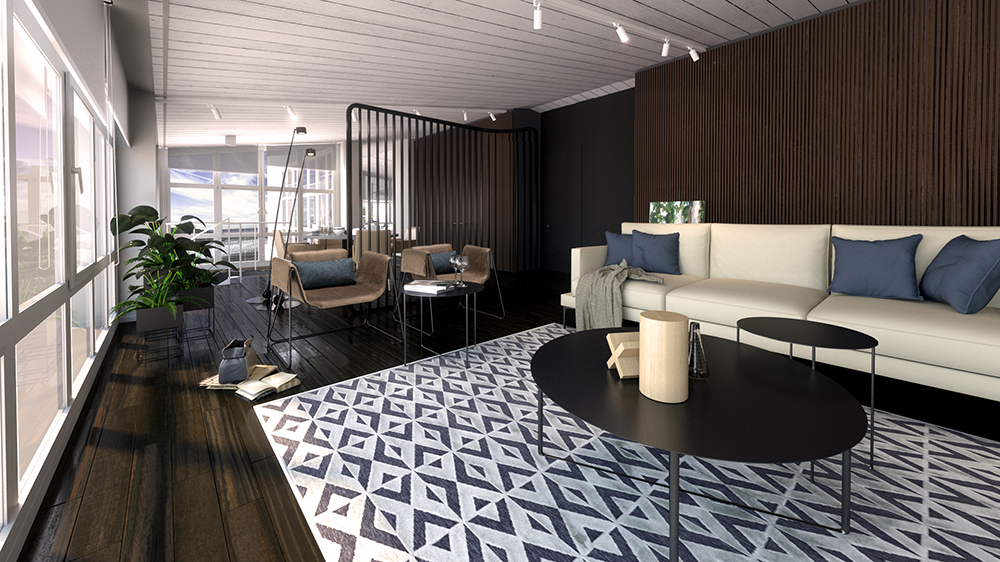
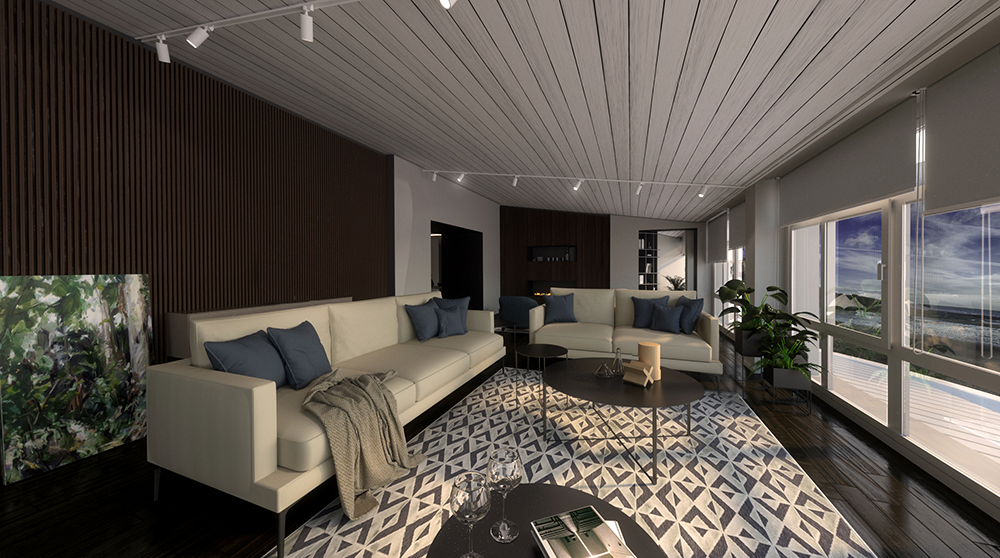
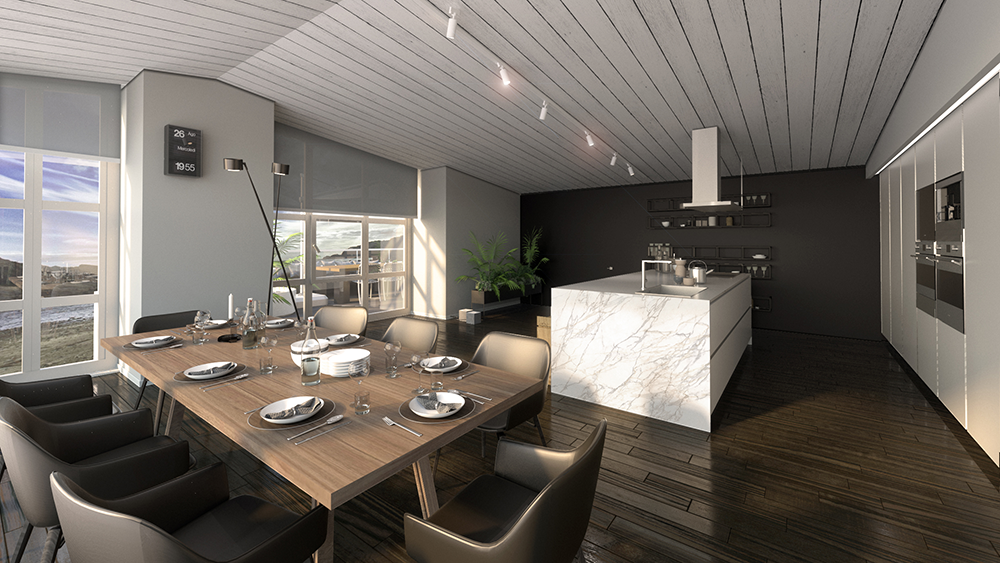
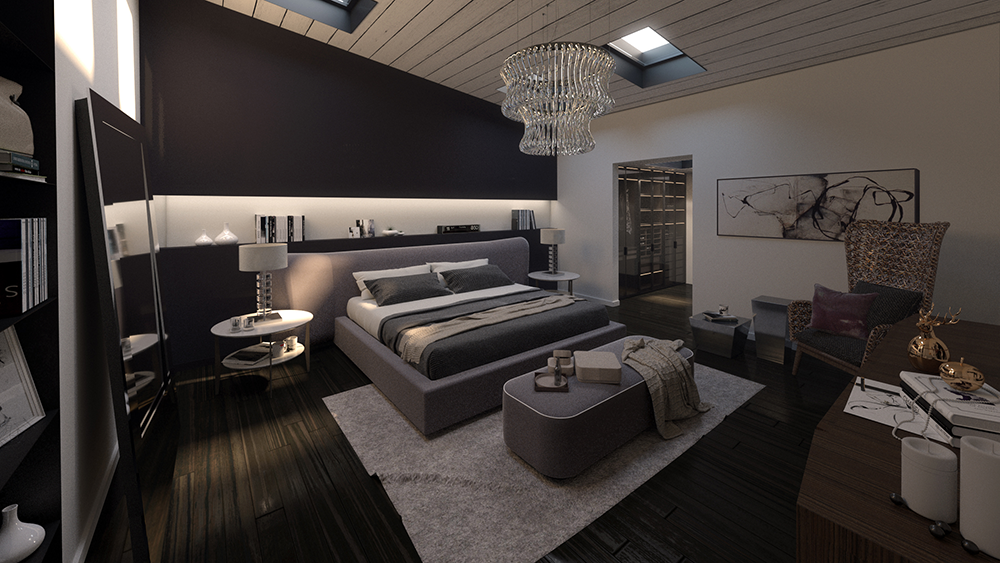
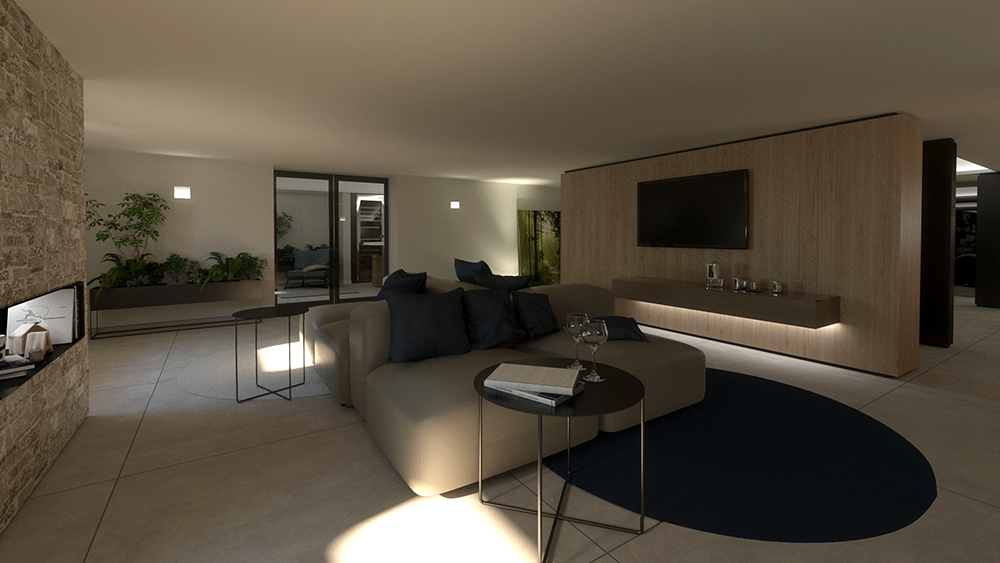
The project involves the renovation of a contemporary-style loft through the use of refined materials and attention to detail. The strength of this project are the large windows and the sea view position, based on these factors the floor plan was designed. This creates a large open space which in total and continuous overlooks the outside. In this space, living room, kitchen, dining room and reading corner are in constant dialogue with each other and with the outside world.
Team
Fabiano Vidussi, Elisa Minisini
Year
2018
Category
Interior Design