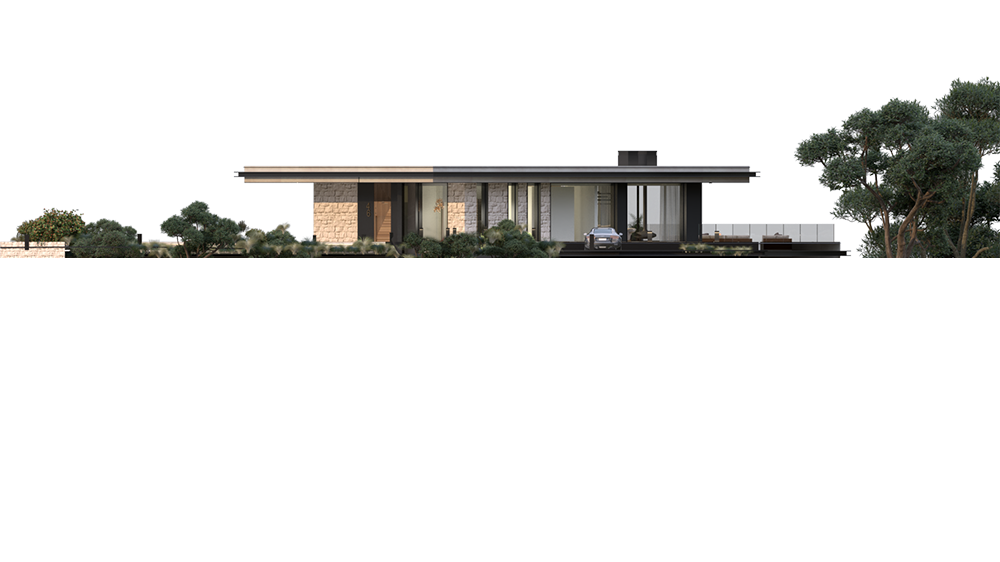
ITA VILLA
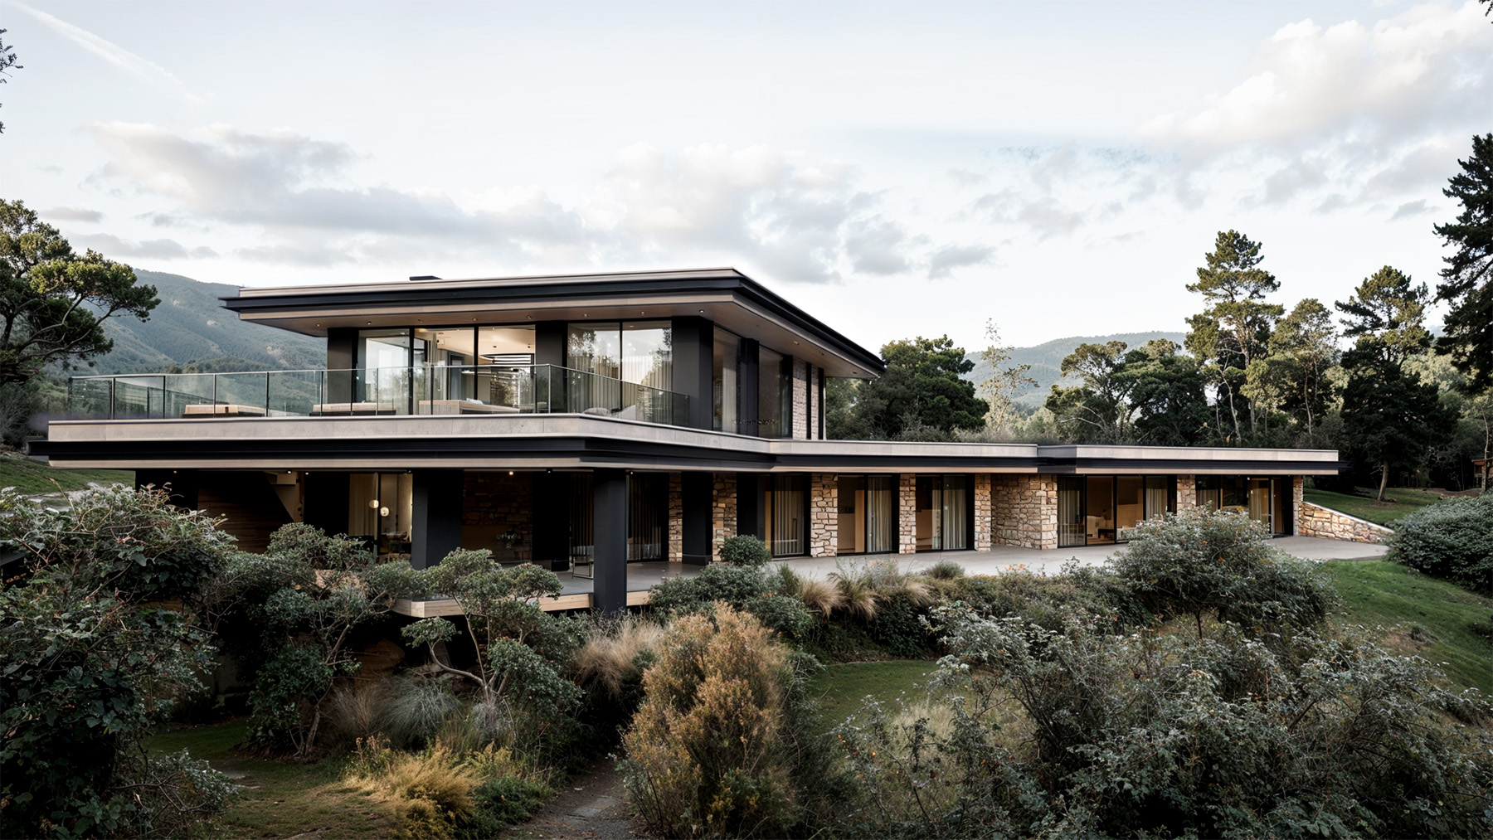
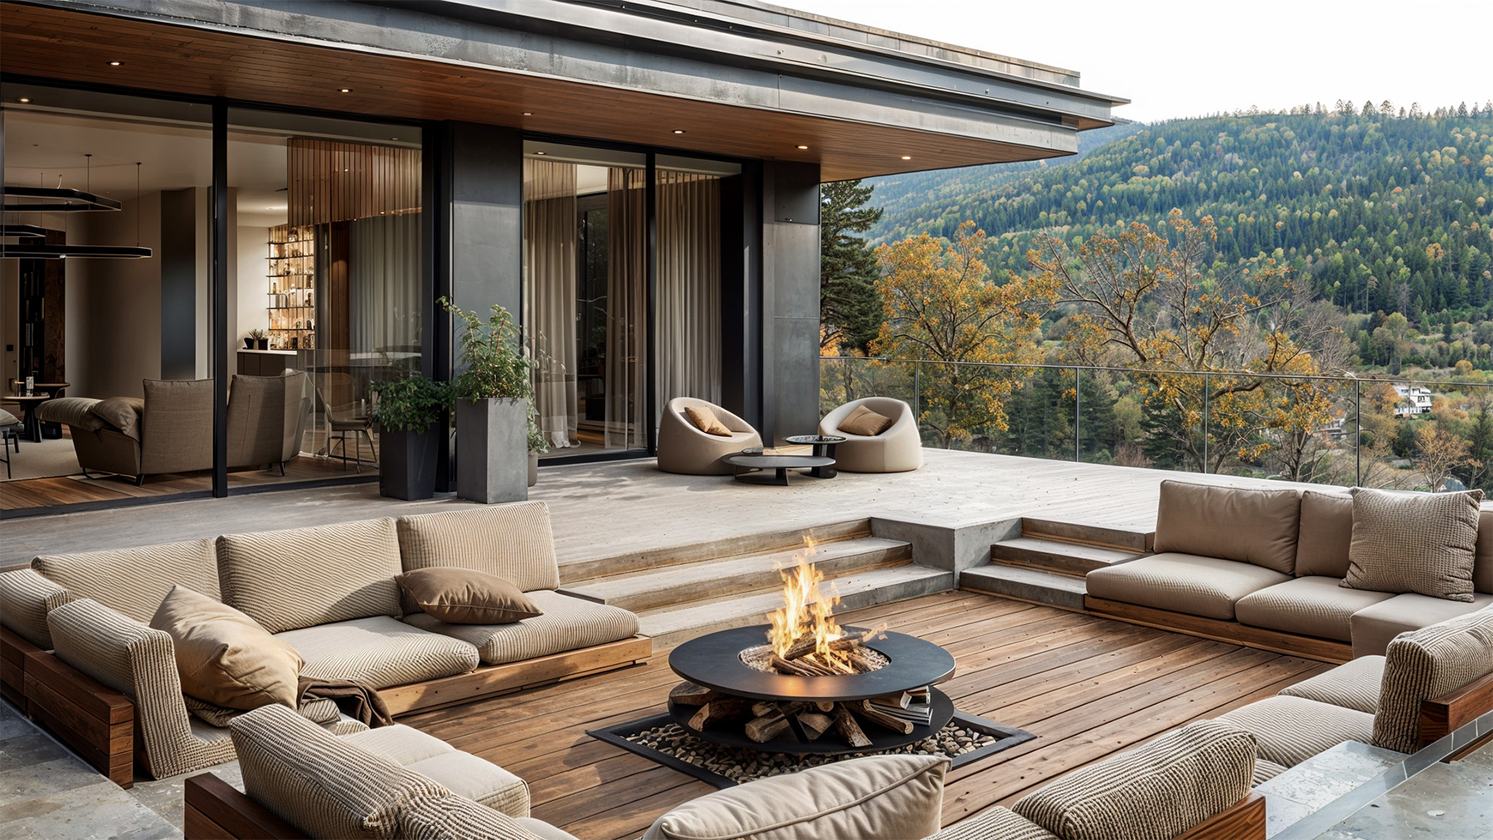
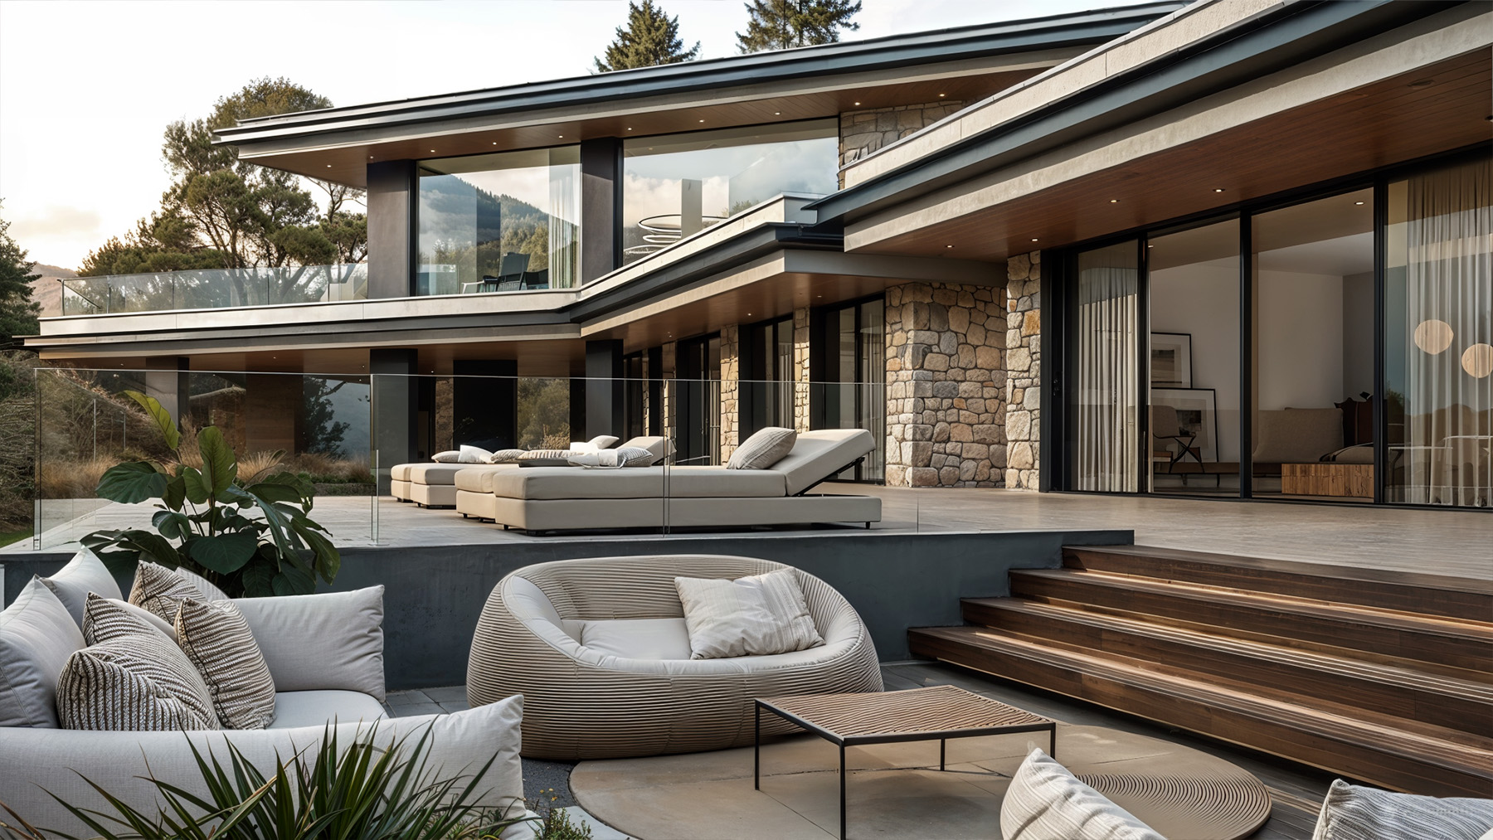
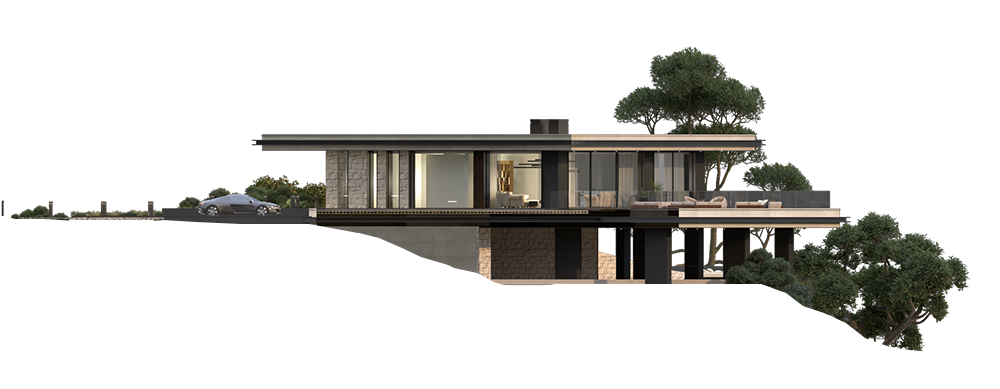
This mountain villa overlooking the valley in front is composed of two overlapping volumes. The one on top, smaller and diagonally placed, includes the entry, the living area, a built-in fireplace and a sitting area on the terrace. Downstairs the bedrooms are built nestled on the naturally sloped ground, including large balconies to enjoy the beautiful view. The contemporary language of this architecture incorporates river stones and wood locally sourced with sheet metal and glass.
Team
Fabiano Vidussi, Giuliana Tavoschi
Year
2022
Category
Architecture