ING VILLA
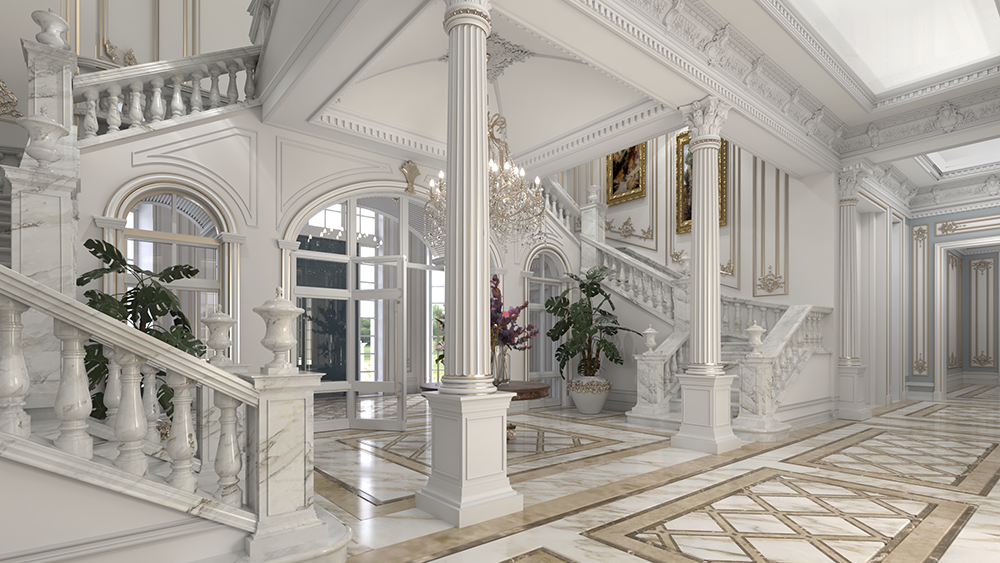
At the entrance there is a large stained glass window framed by a wall of three arches while the entrance leads to the monumental staircase that connects the two floors of the villa.
The staircase is divided into two ascents which later join to the center, this point was highlighted through the realization of a cross vault from which hangs a precious golden iron chandelier with crystals.
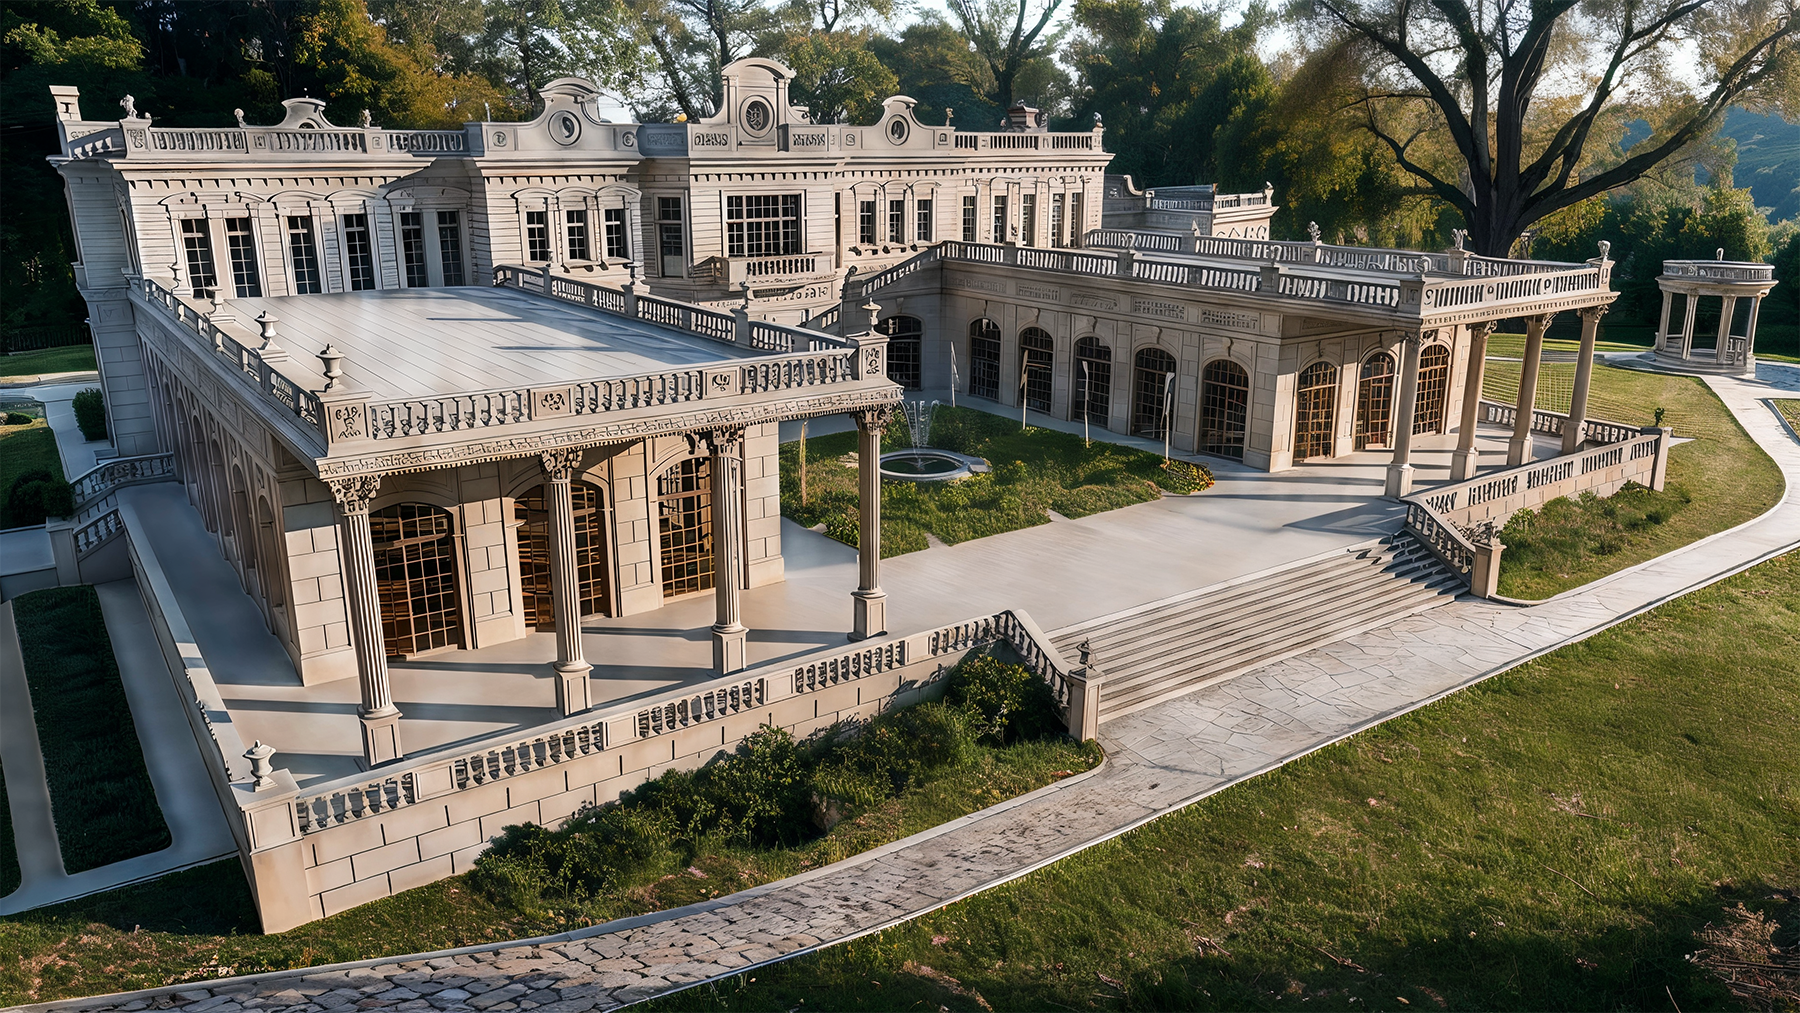
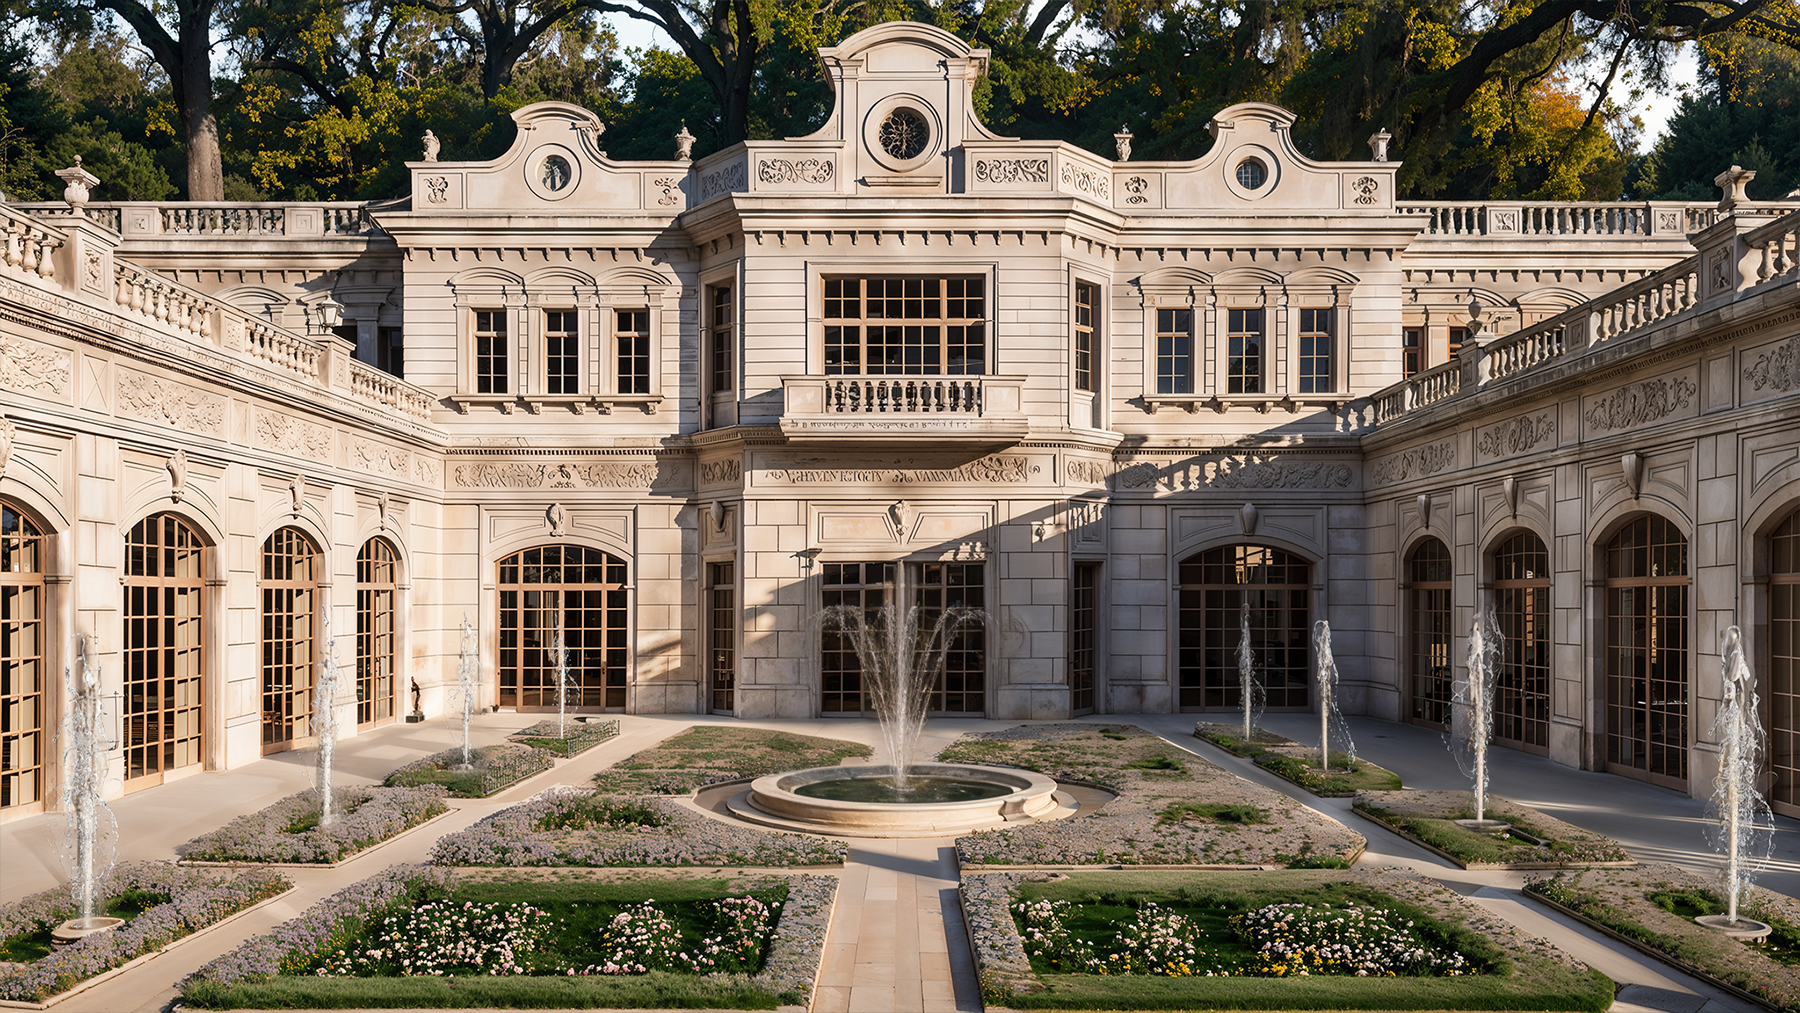
The project revisits the main themes of classic style architecture such as the typical high fireplace, brick façades and Gothic windows.
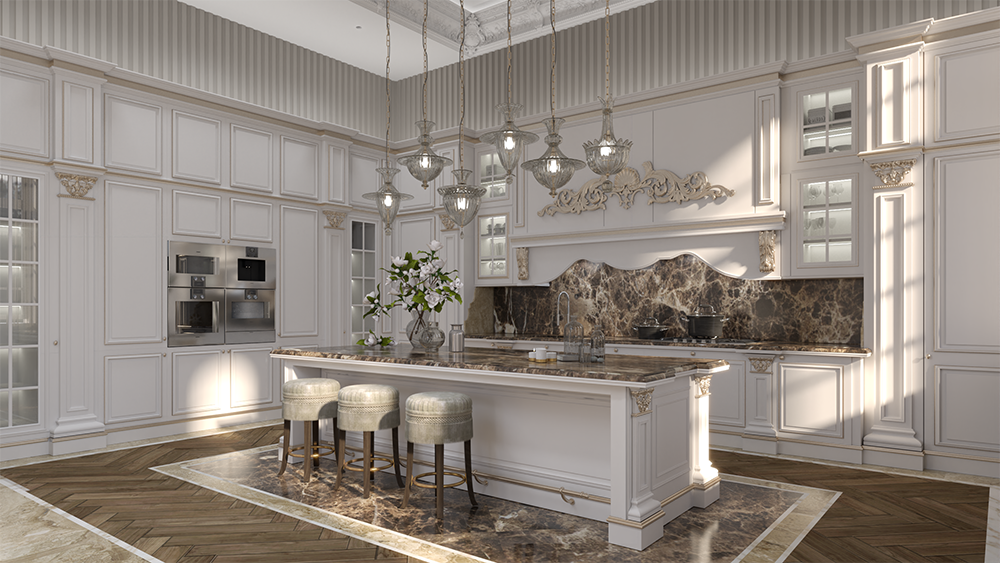
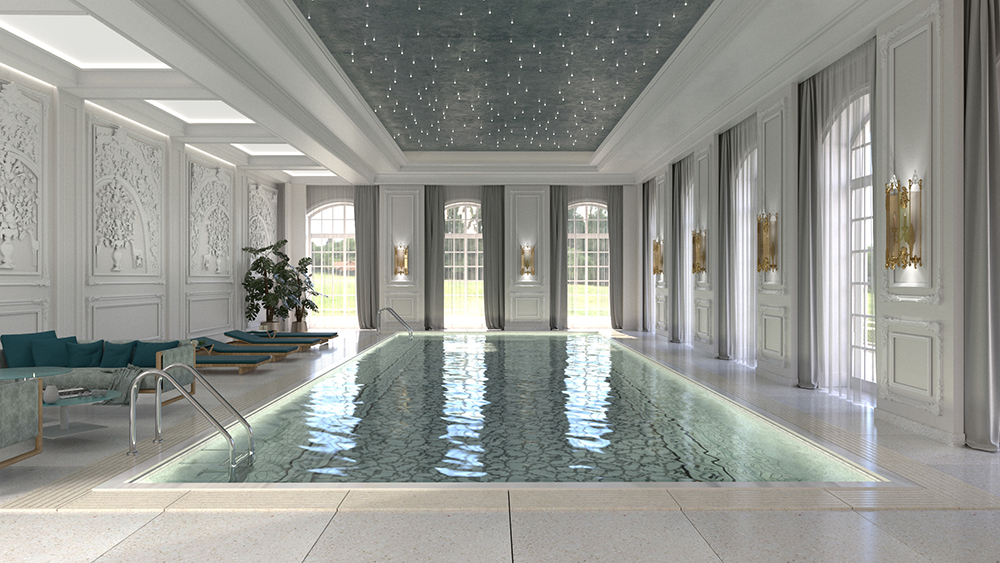
The interior design proposes as well the language of classic style, based on symmetry and proportion. The spaces are distinguished by different elements of classical architecture, all enriched by the use of precious and refined materials.
Team
Fabiano Vidussi, Elisa Minisini, Giorgia Fiorini, Giuliana Tavoschi
Year
2020
Category
Architecture, Interior Design