BAB APARTMENT
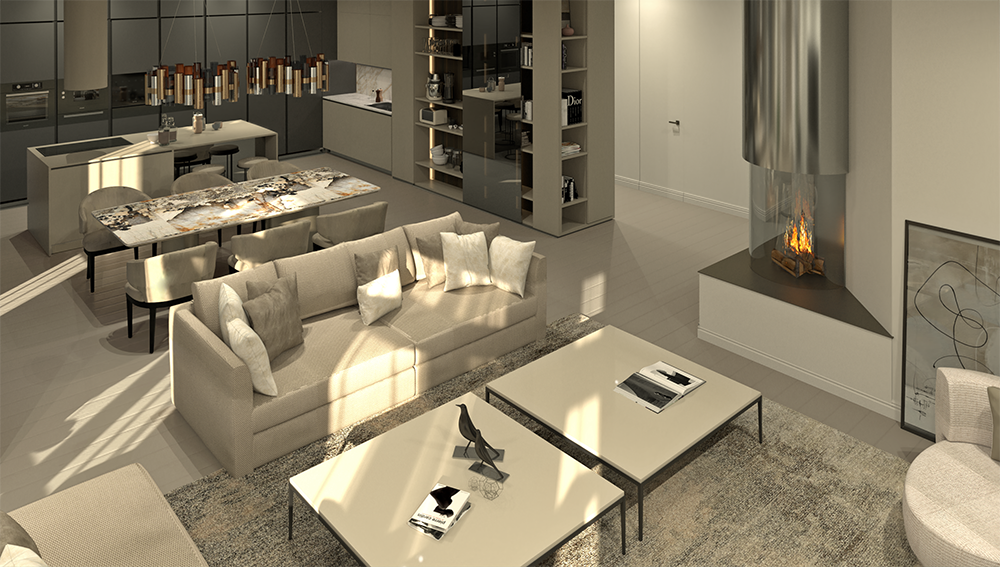
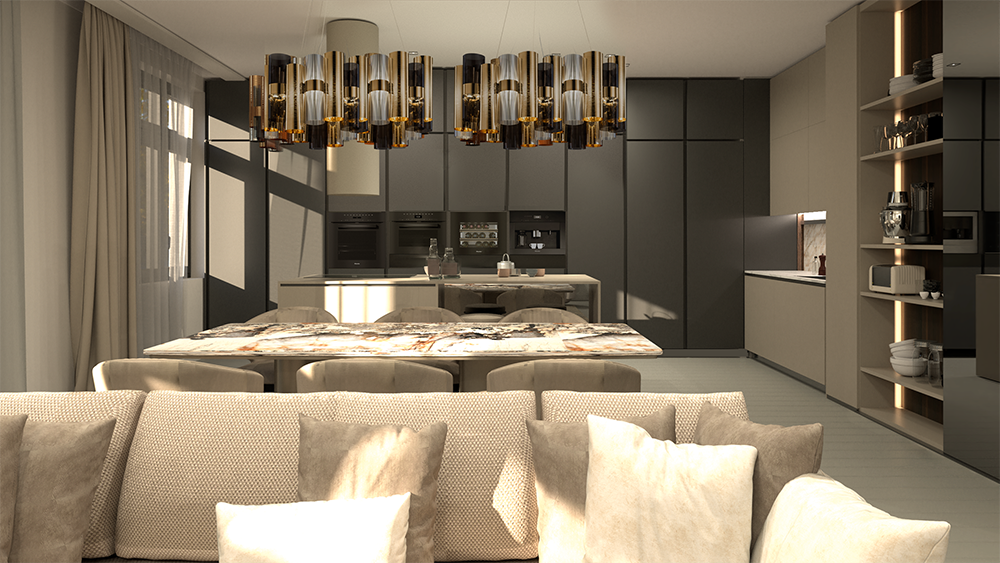
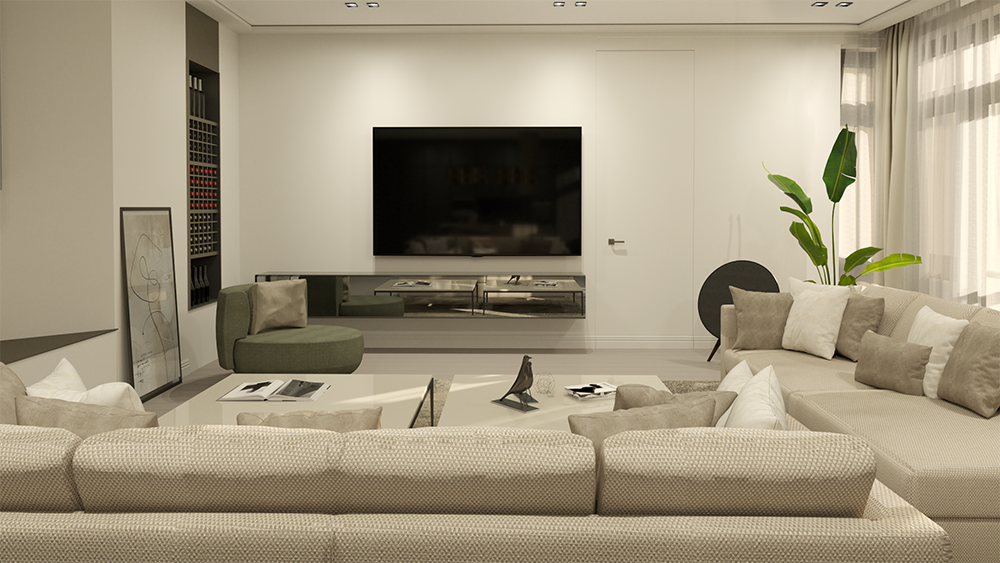
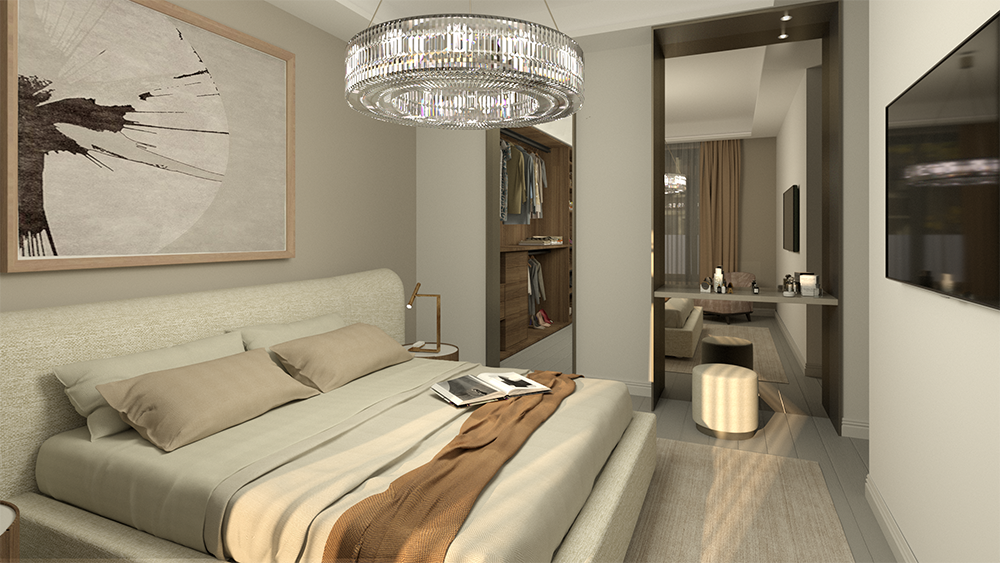
The space of this apartment was completly rethought.
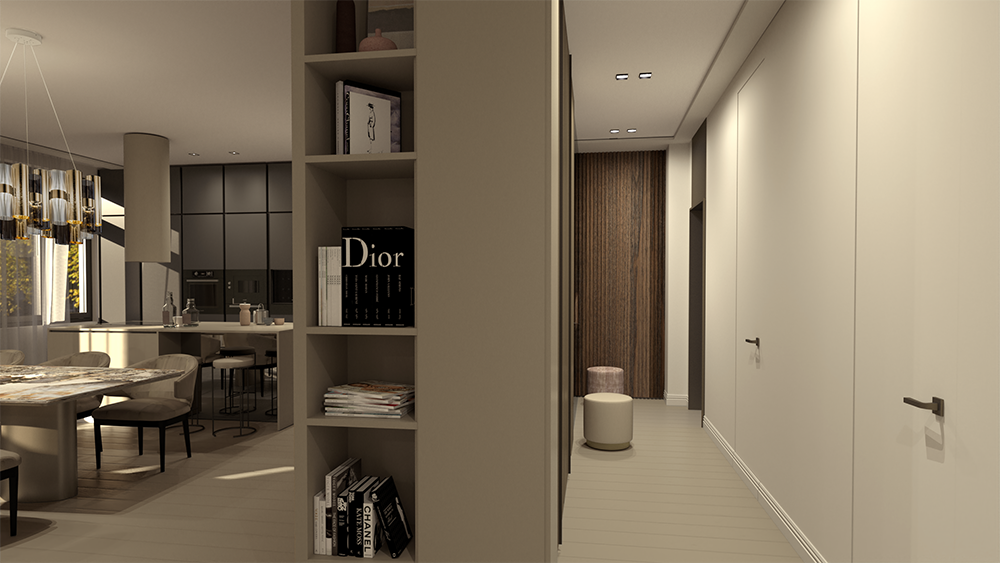
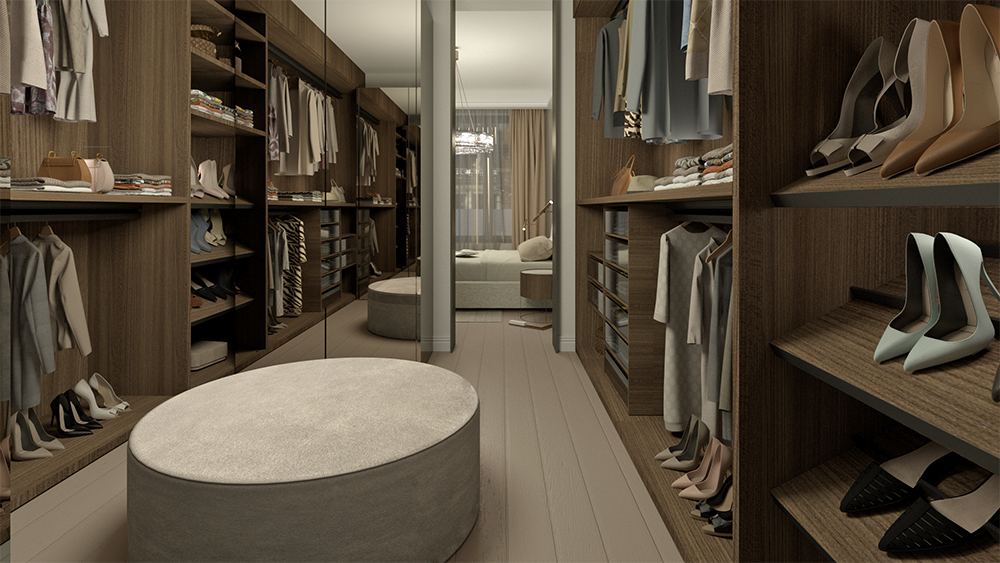
The open space living area is only divided by a wardrobe for the entrance, a library for the living room and base units for the kitchen. The bright entrance to the wardrobe area is inserted in a volume that divides the entrance from the living area.
Team
Fabiano Vidussi Giuliana Tavoschi Monica Abriola
Year
2020
Category
Interior Design