VLA HOUSE
795
wp-singular,portfolio_page-template-default,single,single-portfolio_page,postid-795,wp-theme-stockholm,qode-social-login-1.1.3,qode-restaurant-1.1.1,stockholm-core-1.2.1,select-theme-ver-5.2.1,ajax_fade,page_not_loaded,vertical_menu_enabled,paspartu_enabled,menu-animation-line-through,side_area_uncovered,wpb-js-composer js-comp-ver-6.1,vc_responsive

VLA HOUSE

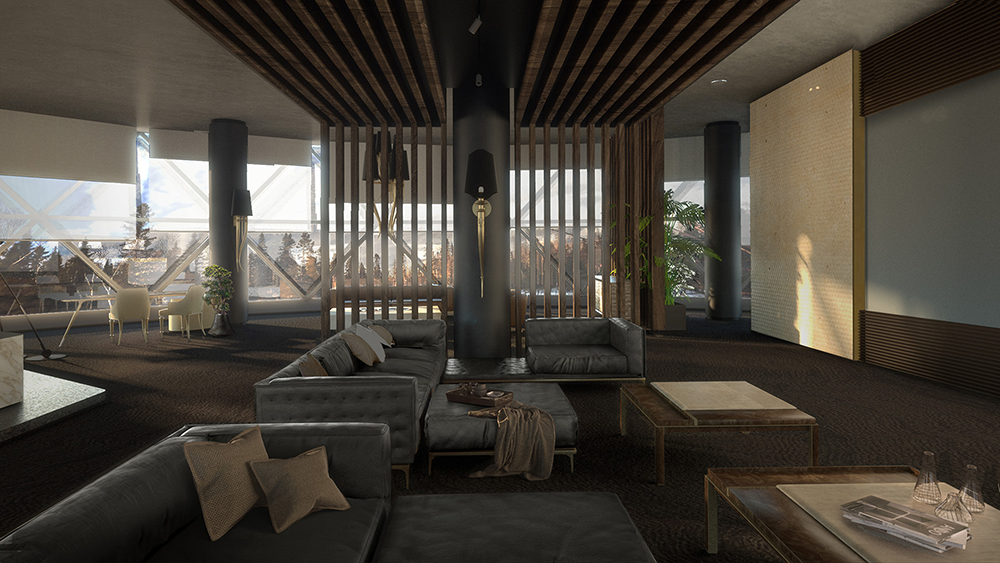
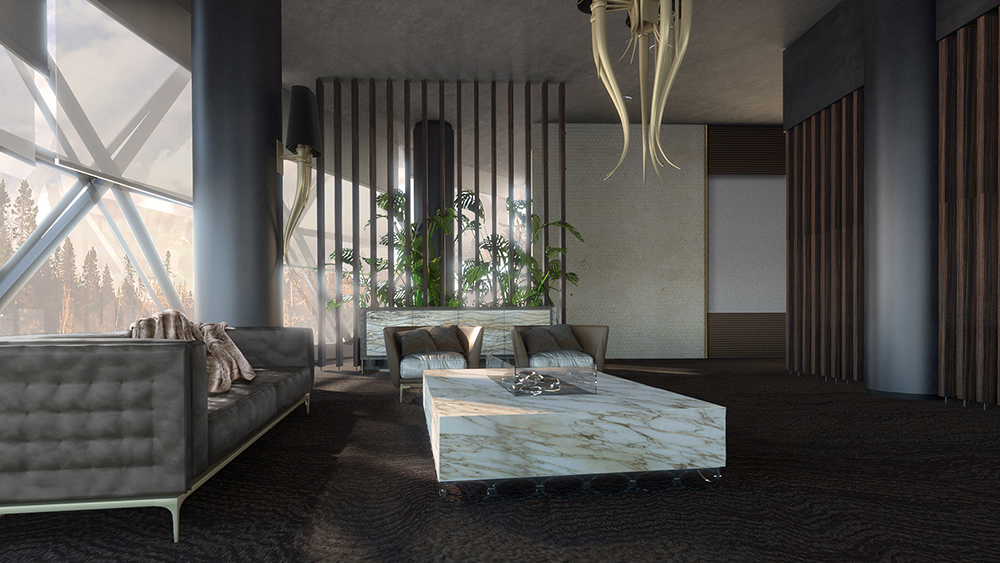
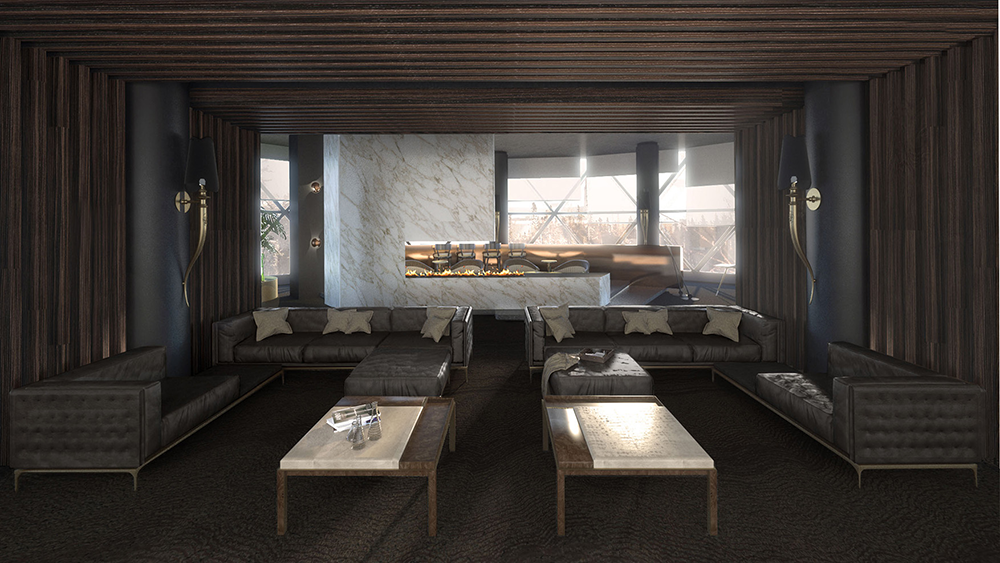
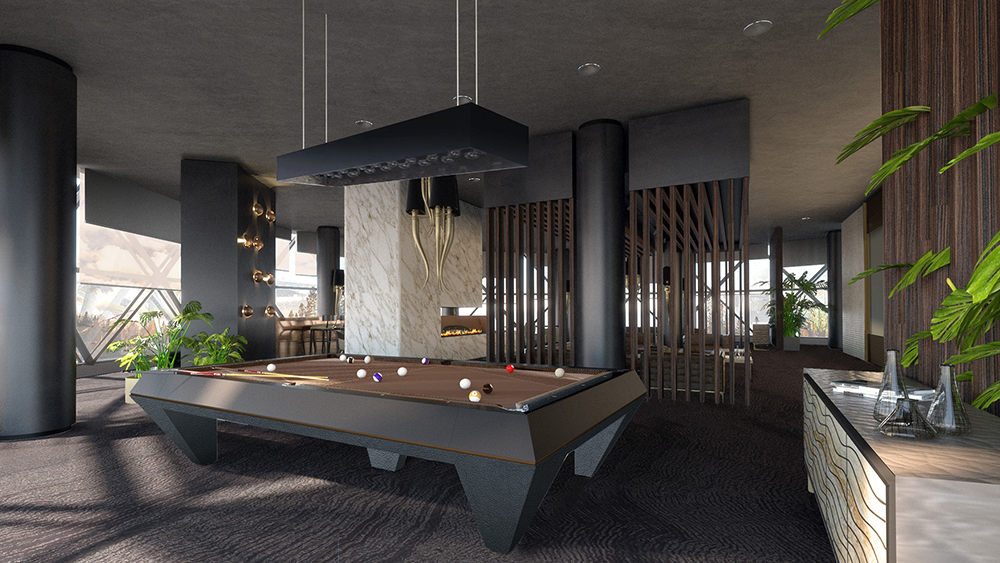
The attic of this three-storey villa has been completely transformed through a redistribution of the interiors. The environment is configured as a large circular space used as a relaxation area, where various areas are combined, including cinema, billiards and bar area. Although there are no real internal divisions, the environments are defined through particular design solutions.

The fulcrum of the project is defined by the central volume, which houses the cinema area that is configured as an intimate space, enclosed within a vertical slatted separation. The various environments rotate around it, such as the bar area characterized by a stone monolith, which acts as a fireplace but also as a support or seat.

Team

Fabiano Vidussi, Elisa Minisini

Year

2018

Category

Interior Design