LUA HOUSE
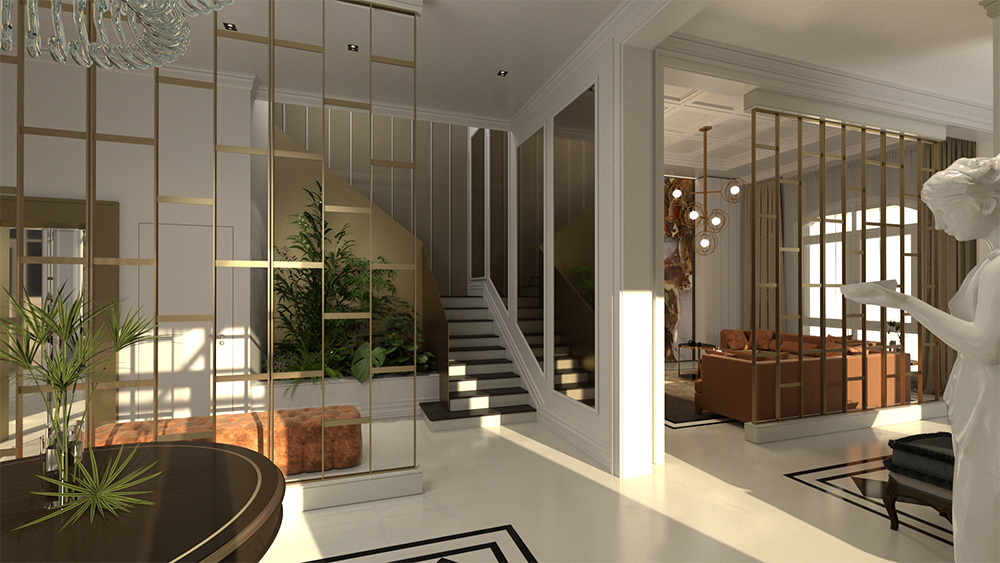
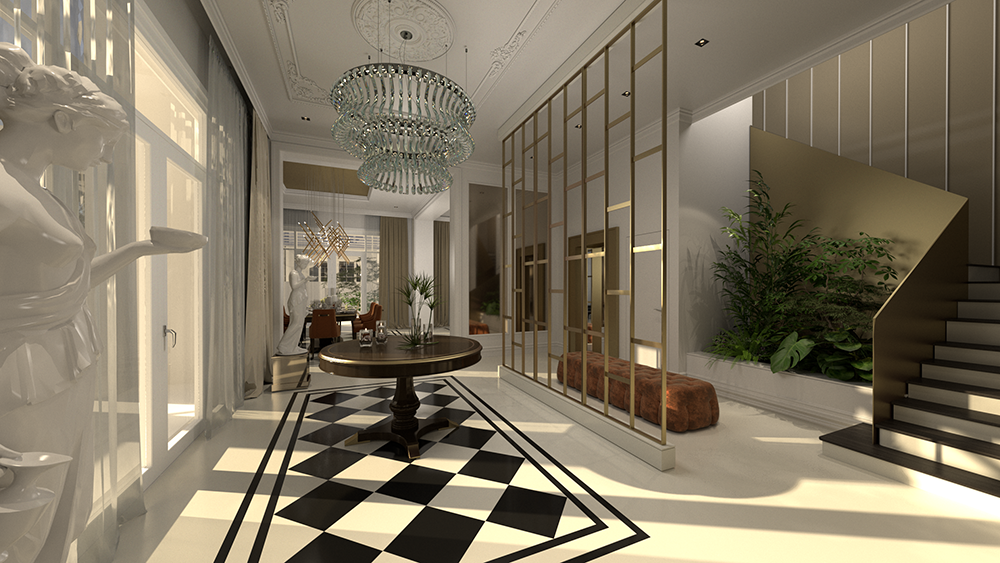
This project was designed with few essential furnishing elements in order to make the space elegant and functional. The portals and floor decorations create a continuous dialogue throughout the floor.
The rooms are given an order, a hierarchy by inserting partitions that lead to a gradual discovery of the dwelling and to more functional organization
of the house which is thus more welcoming.
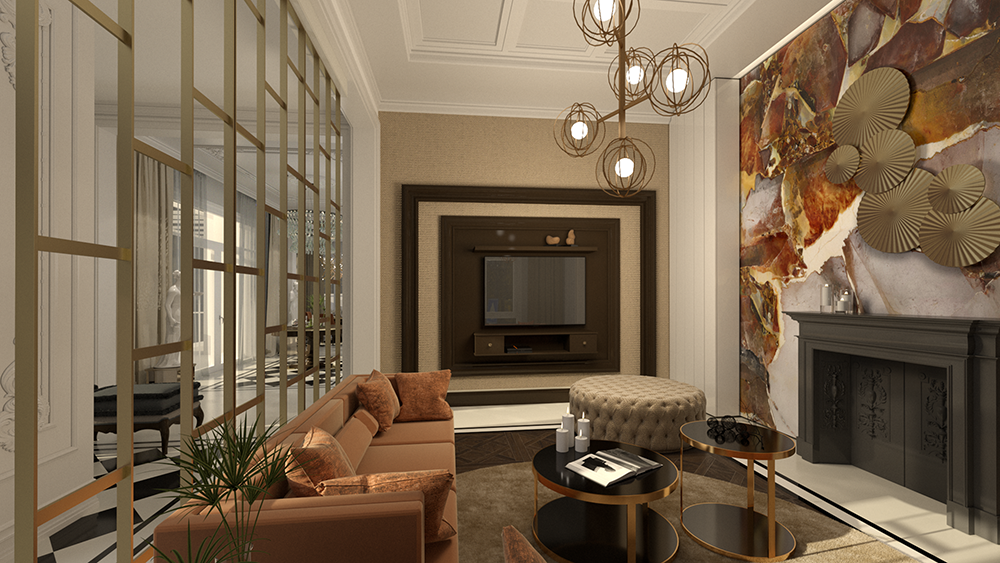
The relax living room is heated by the choice of materials, golden colors and details. The circular shape binds all the elements.
Team
Fabiano Vidussi, Giorgia Fiorini, Elisa Minisini,
Year
2019
Category
Interior Design