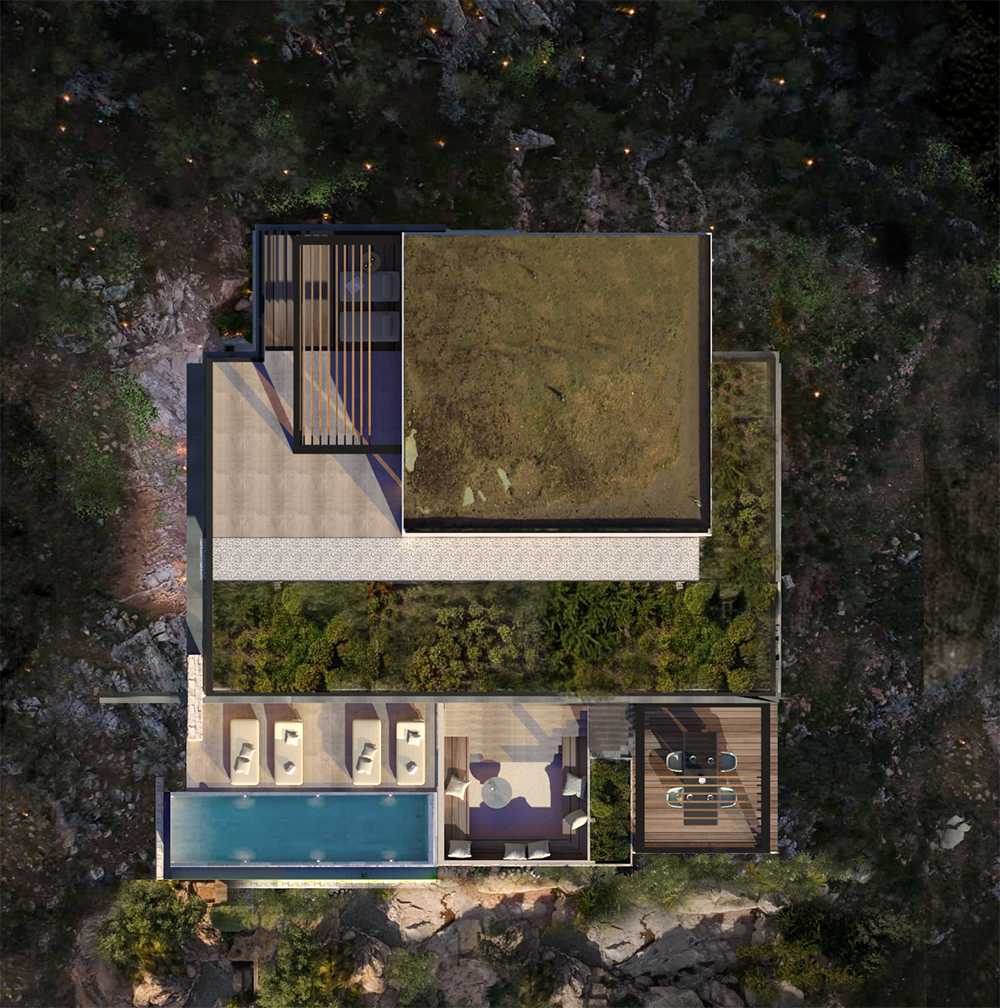
CRI PARONAMIC HOUSE
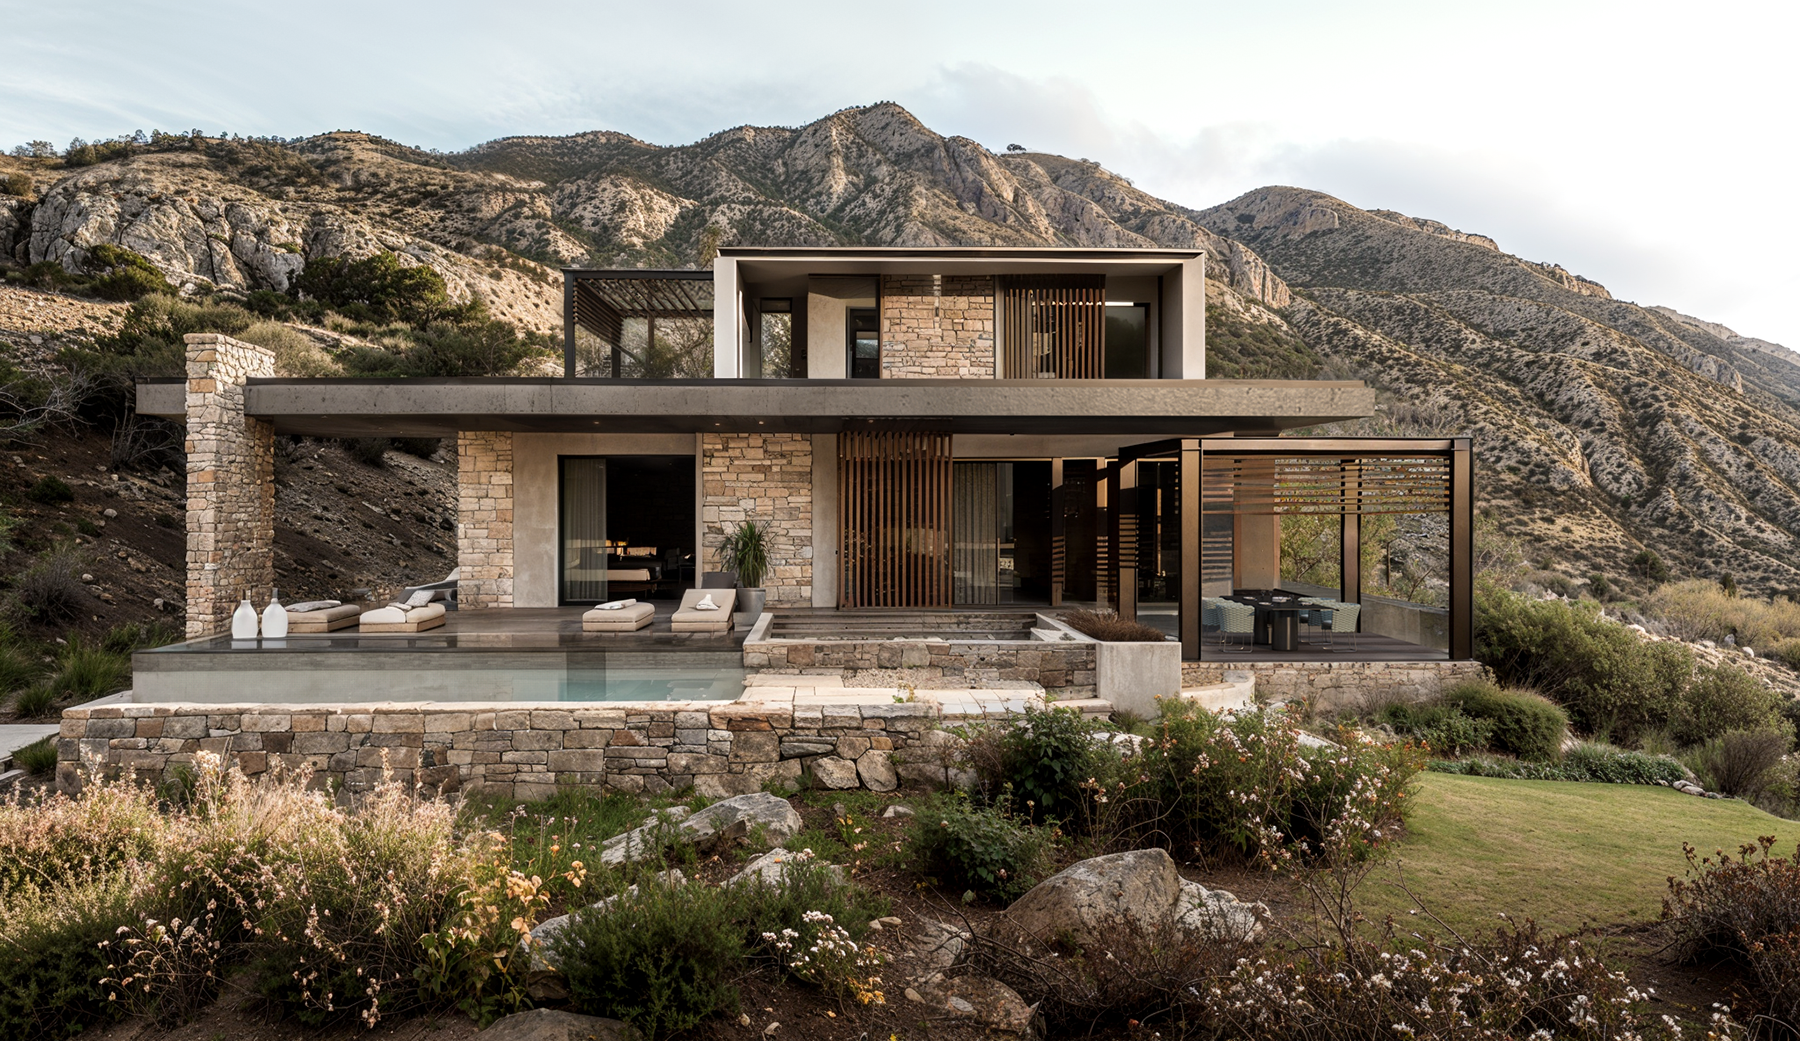
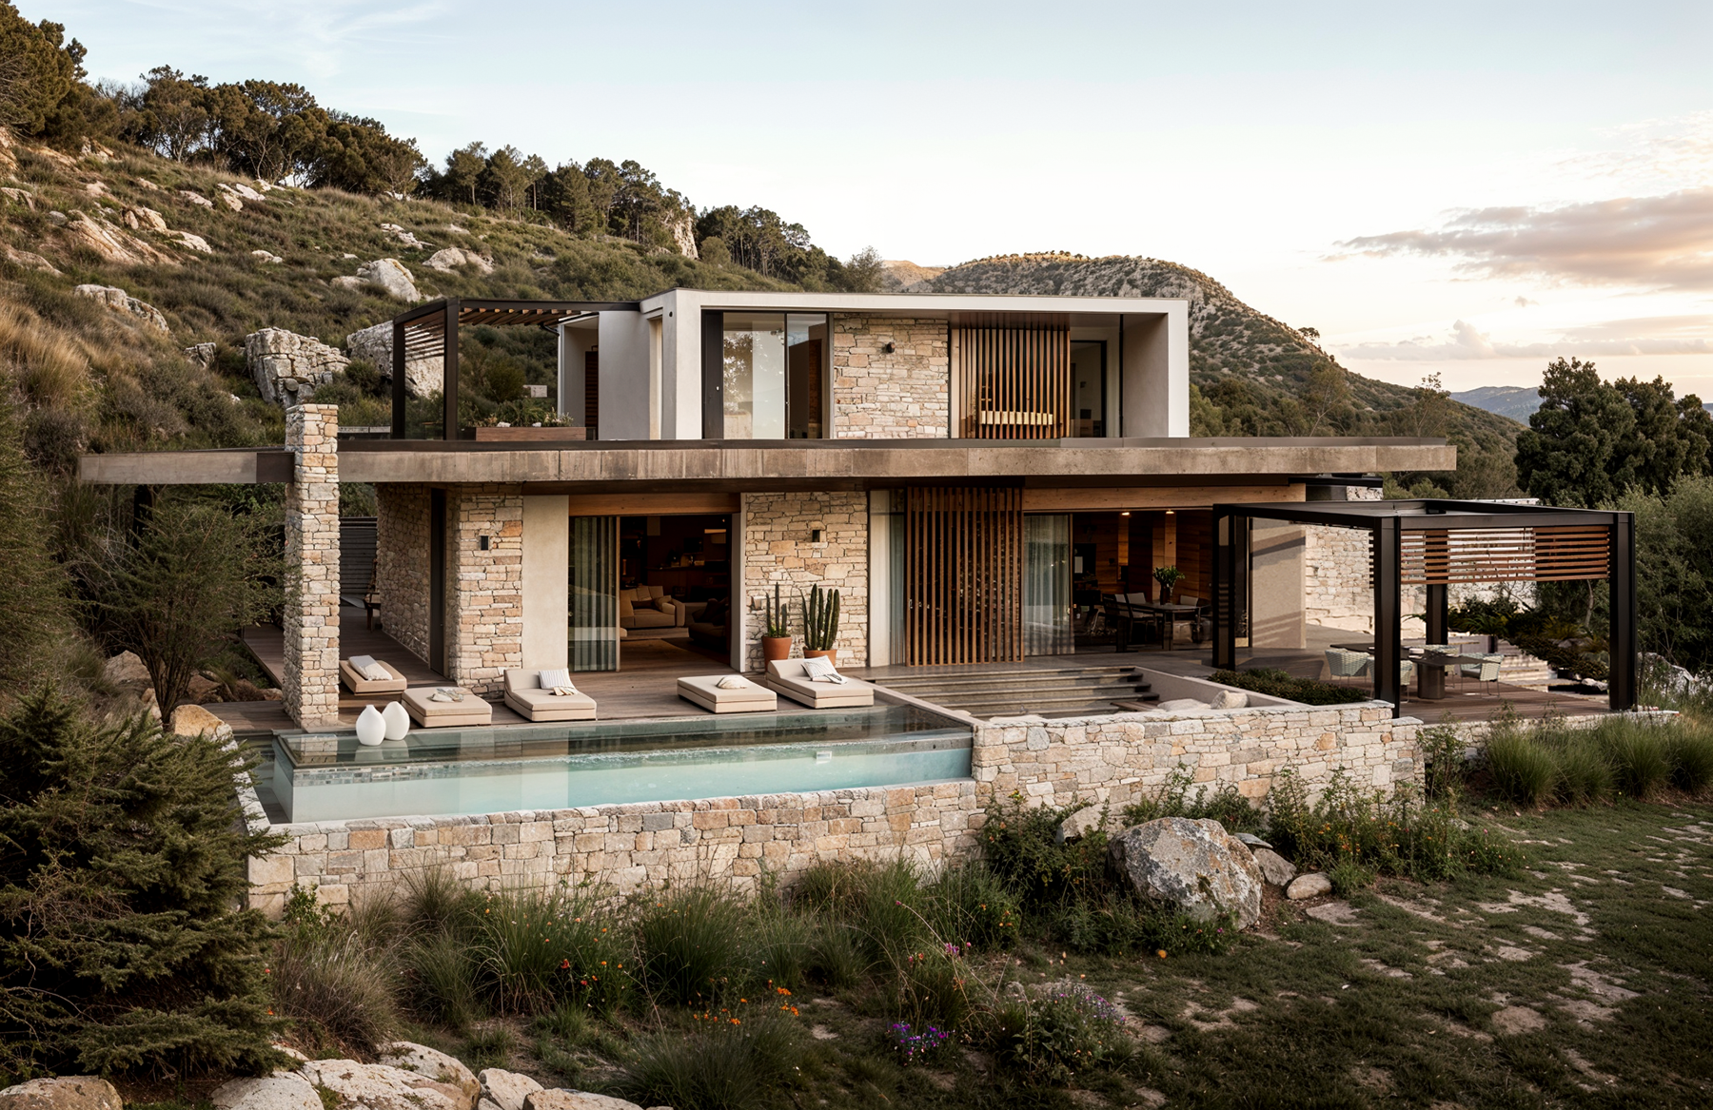
Fully opened toward the landscape, the architecture of this villa takes advantage of the best view. The ground floor includes the dining room, an airy living room and a kitchen incorporated in the staircase volume. On the first floor there are two bedrooms and the main suite with an independent terrace.
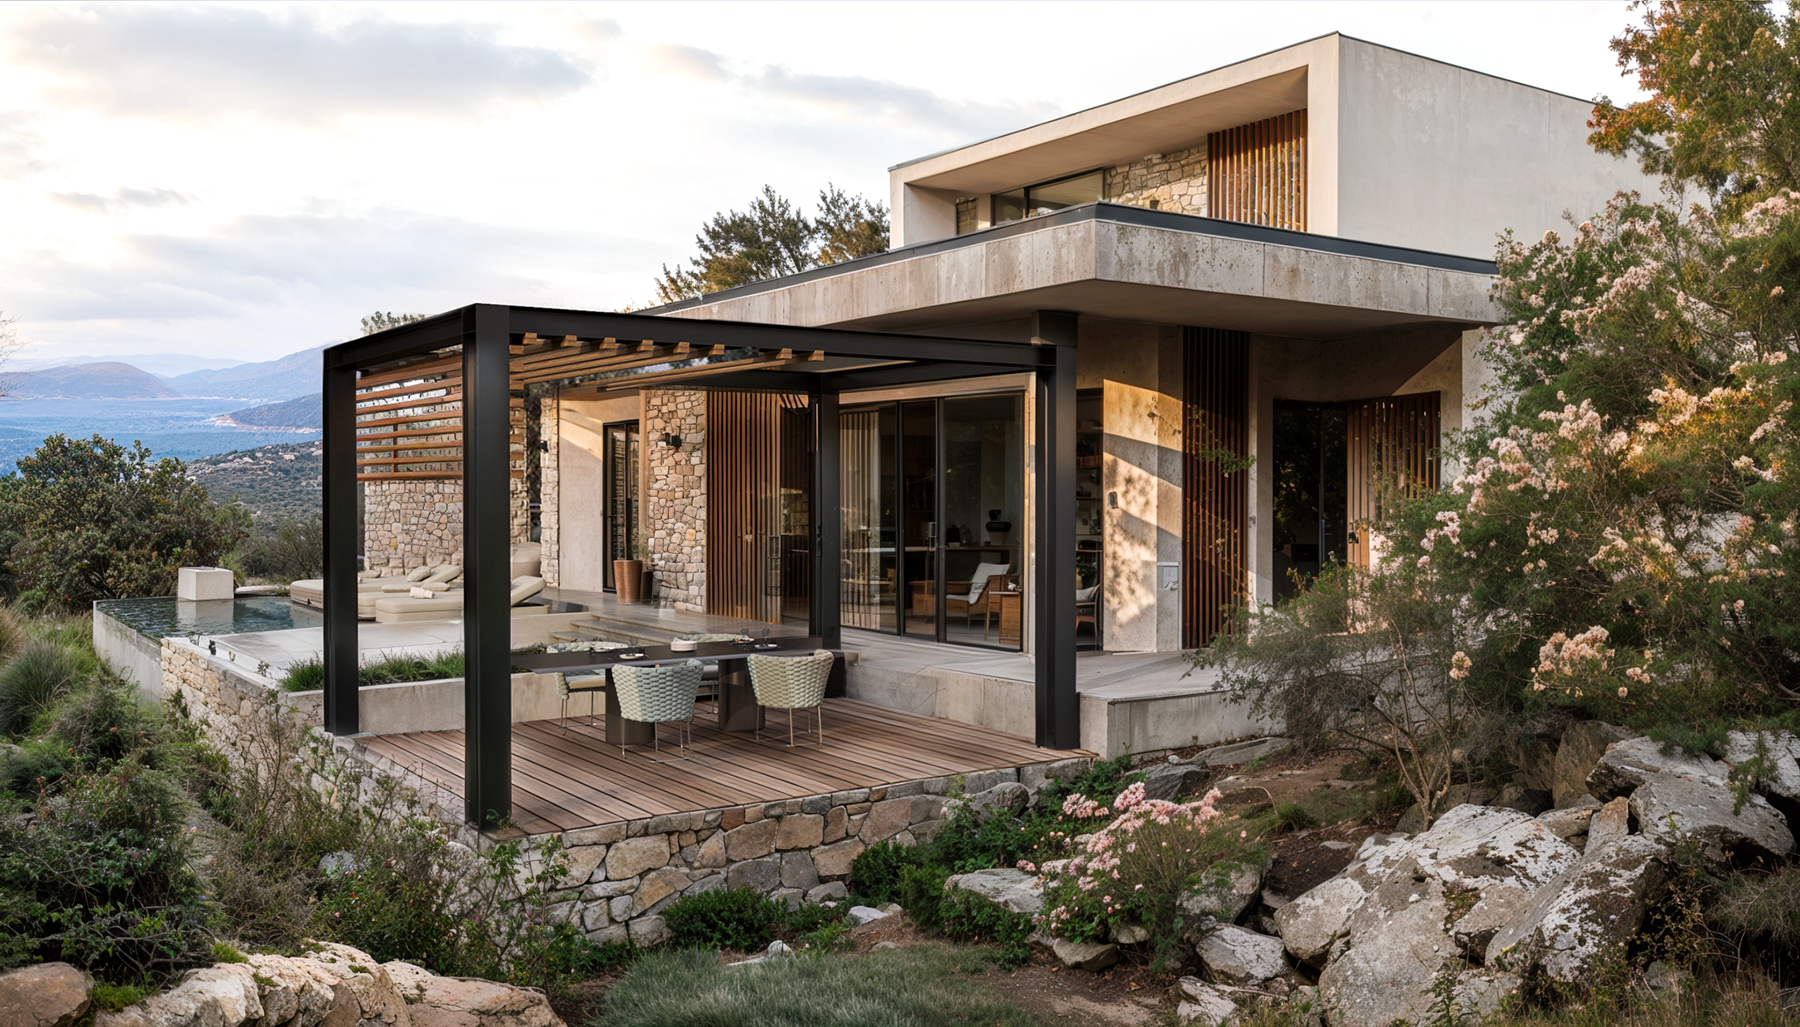
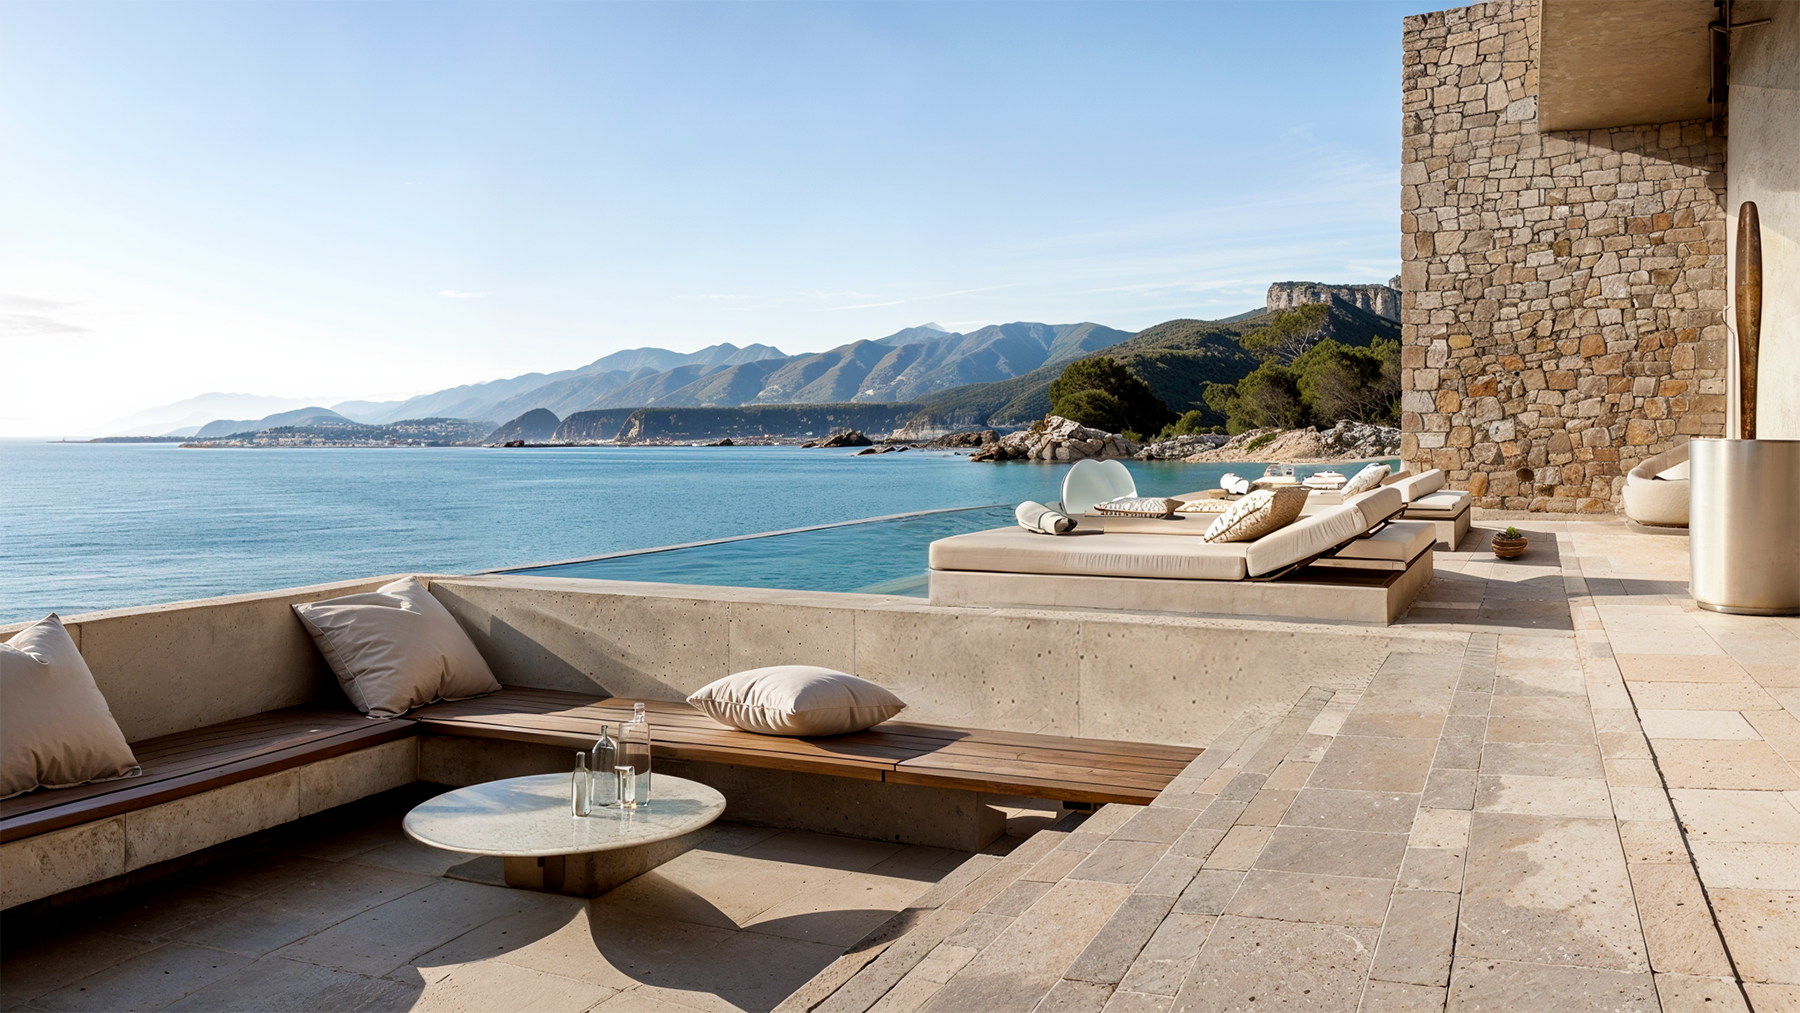
A lower relax area characterizes the outdoor including a swimming pool with a view on the sea and a pergola with outdoor dining area.
Team
Fabiano Vidussi, Giuliana Tavoschi
Year
2020
Category
Architecture