COD HOUSE
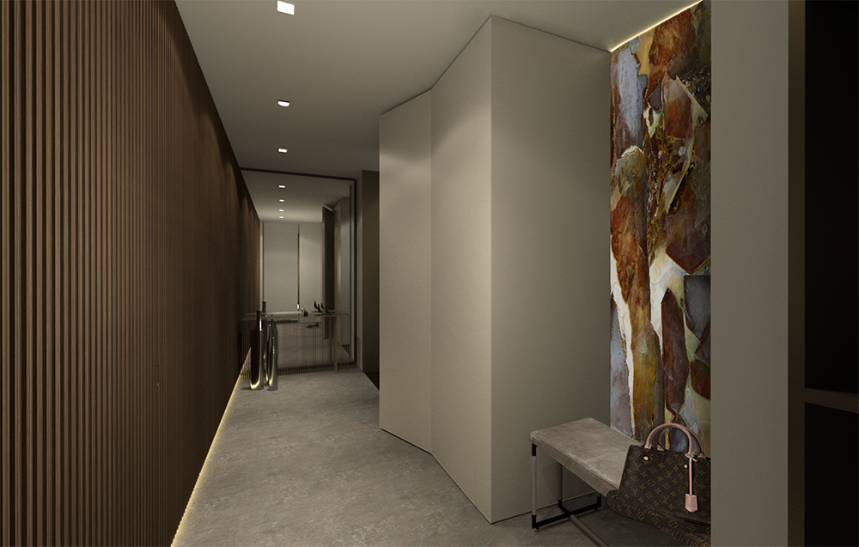
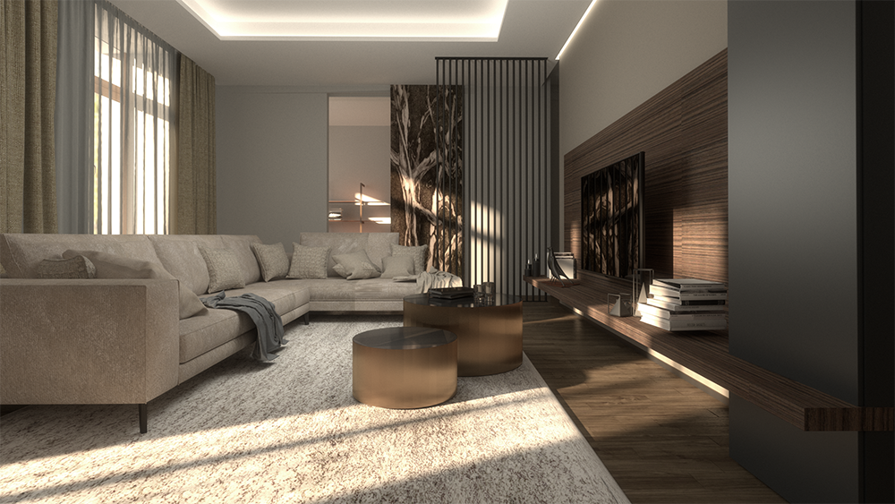
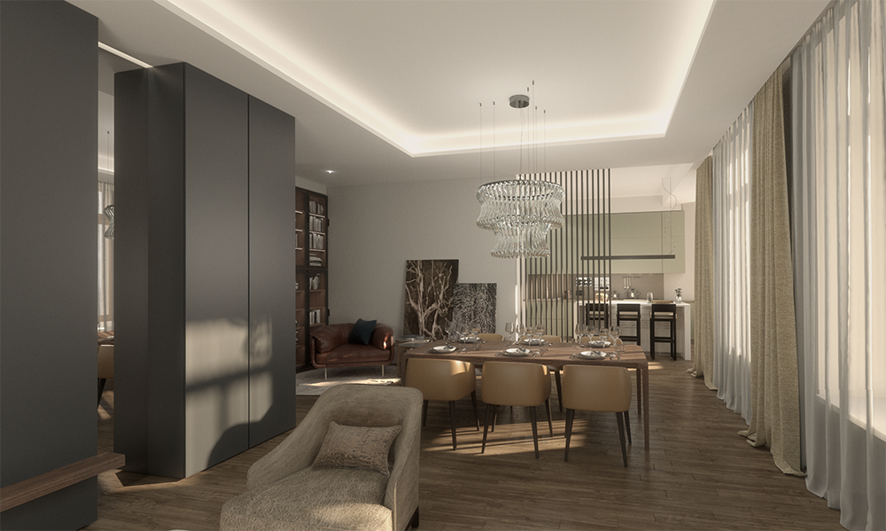
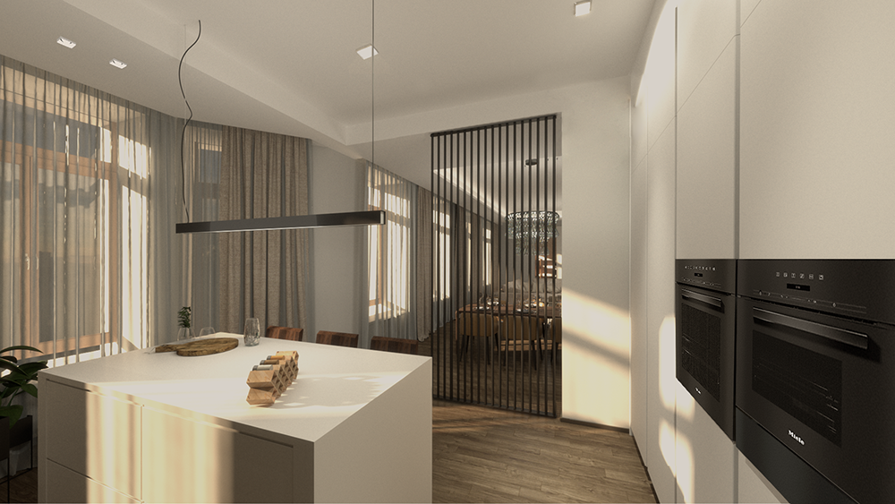
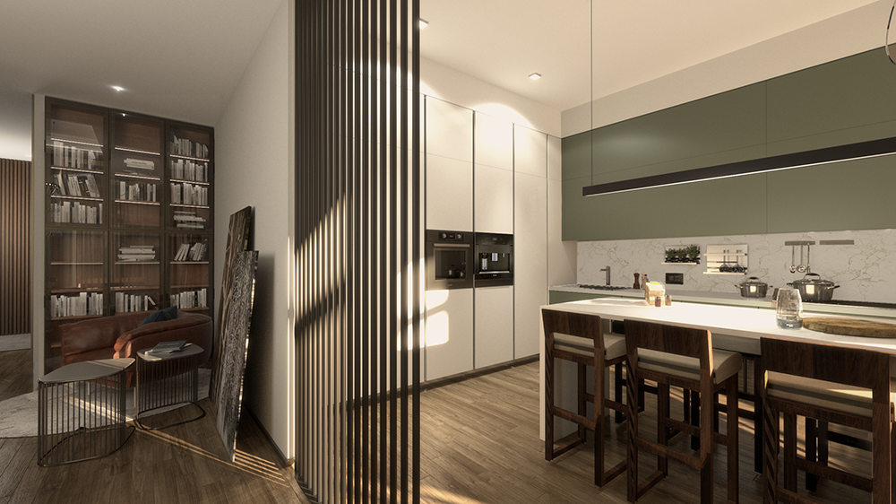
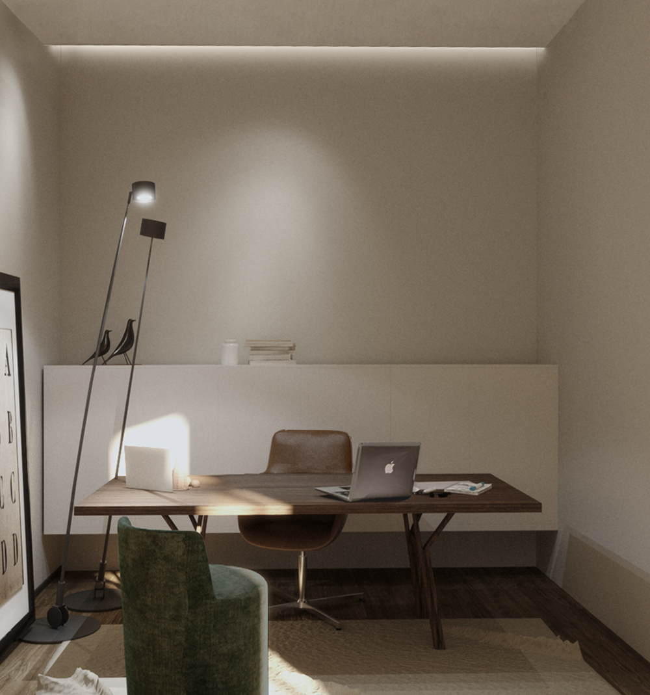
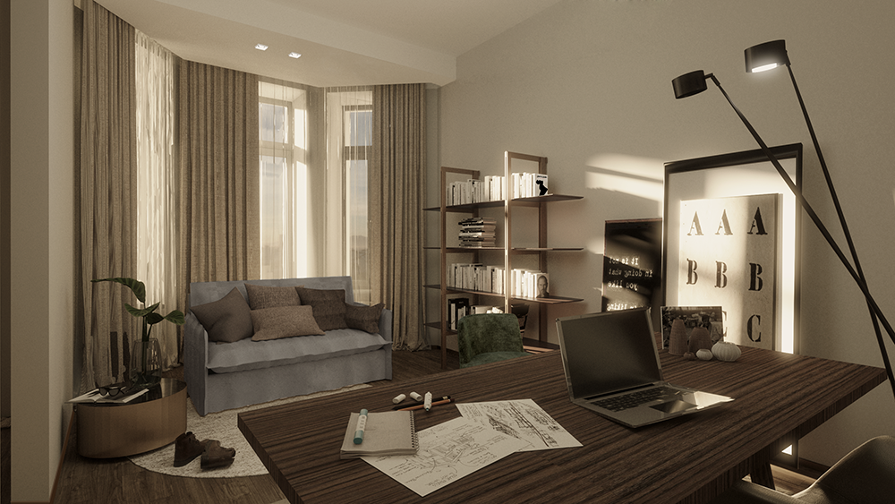
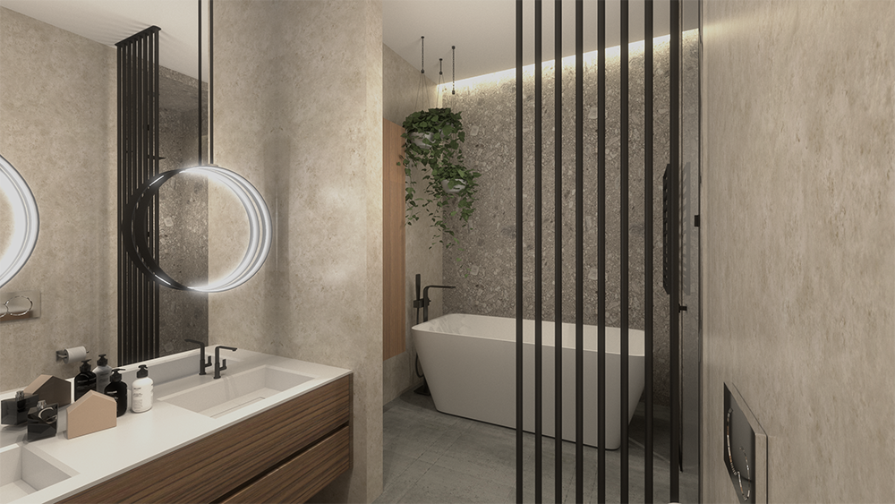
Freshness and large spaces: the project is flanked by warm harmonic tones and the balance is not only punctuated by evident architectural signs but also included in the project with measure. In fact, among the neutral colors we find a black metalic partition and contemporary materials such as the concrete-effect ceramic of the entrance floor and the wall covering of the living room. Light and signs are therefore the protagonists of the project. A 190 square meters apartment divided by the entrance into two macro areas: living area and sleeping area. The project respects the client’s request of having large and continuous spaces, while maintaining the difference in the functions of the areas.
Team
Fabiano Vidussi, Giuliana Tavoschi, Giorgia Fiorini
Category
Interior Design